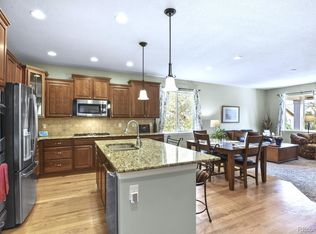
Heritage Todd Creek -- Colorado's premier 55+ community. Enjoy a gorgeous clubhouse with state of the art fitness center, restaurant, golf, trails, planned activities, swimming, and parks while you mingle and meet like-minded, active adults. Making navigation and enjoyment easy, the entire 33,000 square foot clubhouse is on one level. Yet it's certainly not a boxy or boring structure. With wood and stone details, the craftsman and prairie style clubhouse is only three blocks from your future home! Yet this detached single family home on a quiet street will also secure your privacy when you're ready to wind down. This home will knock your socks off. Three bedroom, two bath ranch with an attached three car garage (one space is tandem and is currently set up as an accessible ramp and workshop space), a gorgeous light and bright kitchen, and an open floor plan. This former model home has been well maintained; the mechanicals and roof are in great shape. Plus the former partially enclosed patio space has been incorporated into the home with slider doors, wood flooring, and electric baseboard heat (we have not added the sq ft of this space to the total sq ft.). The space in this home will delight you. There's room for visitors, for a craft room, an office, a game room -- you imagine it, you can create it. One level living and bathroom hand rails for safety will ease your mind and make living easier than ever. The laundry with abundant shelving and a utility sink is on the main level. The basement is a full 2000 square feet of conditioned space that is waiting to be filled! You can store a lifetime of treasures, or, with an easy remodel, incorporate it into your living space. And the kitchen is a delight to those who love the culinary arts, and to those who simply want their kitchen to look great. This home is easy to lock and leave, too, when travel where your heart takes. you. Your home base will be waiting for you at Heritage Todd Creek.
Sold for $600,000
$600,000
15235 Willow Drive, Brighton, CO 80602
3beds
4,084sqft
Single Family Residence
Built in 2008
7,875 Square Feet Lot
$593,800 Zestimate®
$147/sqft
$2,762 Estimated rent
Home value
$593,800
$558,000 - $635,000
$2,762/mo
Zestimate® history
Owner options
List your home for rent
$2,762/mo
Rent Zestimate®
Find your next renter with Zillow Rental Manager. Plus, with online applications, you can quickly screen prospective tenants – for free.
$2,762/mo
Rent Zestimate®
Refinance and save
$3,718/mo
Est. payment
Refinancing to a lower rate could help reduce your monthly payments and save thousands over the life of the loan.
$3,718/mo
Est. payment
Explore your selling options
Work with a Zillow partner agent
Leverage their expertise and Zillow's premium Showcase listings to get your home seen by more buyers.
Get startedList with your own agent
Get your home in front of millions of buyers by listing it on Zillow.
Learn how to do itSell it yourself
Take full control of how buyers see your home on Zillow by listing For Sale by Owner (FSBO).
List your homeWhat's special
Zillow last checked:
Listing updated:
Listed by:
Jen Niederhauser 720-261-5665 jennifer@camberrealty.com,
Camber Realty, LTD
Bought with:
Belinda Hanke, 40046361
Equity Colorado Real Estate
Source: REcolorado as distributed by MLS GRID,MLS#: 9775539
Facts & features
Interior
Bedrooms & bathrooms
- Bedrooms: 3
- Bathrooms: 2
- Full bathrooms: 2
- Main level bathrooms: 2
- Main level bedrooms: 3
Bedroom
- Description: With Lovely French Doors
- Level: Main
Bedroom
- Level: Main
Bedroom
- Features: Primary Suite
- Level: Main
Bathroom
- Level: Main
Bathroom
- Features: Primary Suite
- Level: Main
Bonus room
- Level: Main
Dining room
- Level: Main
Kitchen
- Level: Main
Laundry
- Level: Main
Living room
- Level: Main
Utility room
- Level: Basement
Heating
- Forced Air, Natural Gas
Cooling
- Central Air
Appliances
- Included: Cooktop, Dishwasher, Disposal, Double Oven, Dryer, Gas Water Heater, Microwave, Refrigerator, Washer
- Laundry: In Unit
Features
- Ceiling Fan(s), Eat-in Kitchen, Entrance Foyer, Five Piece Bath, High Ceilings, Open Floorplan, Pantry, Primary Suite, Smoke Free, Walk-In Closet(s)
- Flooring: Carpet, Tile, Wood
- Windows: Double Pane Windows
- Basement: Bath/Stubbed,Full,Unfinished
- Number of fireplaces: 1
- Fireplace features: Living Room
Interior area
- Total structure area: 4,084
- Total interior livable area: 4,084 sqft
- Finished area above ground: 2,042
- Finished area below ground: 0
Property
Parking
- Total spaces: 3
- Parking features: Concrete, Tandem
- Attached garage spaces: 3
Accessibility
- Accessibility features: Accessible Approach with Ramp
Features
- Levels: One
- Stories: 1
- Entry location: Ground
- Patio & porch: Covered, Deck, Front Porch
- Exterior features: Lighting, Rain Gutters
Lot
- Size: 7,875 Square Feet
- Features: Master Planned
Details
- Parcel number: R0178493
- Special conditions: Standard
Construction
Type & style
- Home type: SingleFamily
- Architectural style: Traditional
- Property subtype: Single Family Residence
Materials
- Frame
- Roof: Composition
Condition
- Model
- New construction: Yes
- Year built: 2008
Utilities & green energy
- Sewer: Public Sewer
- Water: Public
- Utilities for property: Cable Available, Electricity Connected, Natural Gas Connected, Phone Available
Green energy
- Energy efficient items: HVAC, Insulation
Community & HOA
Community
- Security: Carbon Monoxide Detector(s), Smart Security System, Smoke Detector(s)
- Senior community: Yes
- Subdivision: Heritage Todd Creek
HOA
- Has HOA: Yes
- Amenities included: Clubhouse, Fitness Center, Garden Area, Gated, Golf Course, Park, Parking, Playground, Pool, Spa/Hot Tub, Tennis Court(s), Trail(s)
- Services included: Reserve Fund
- HOA fee: $216 monthly
- HOA name: Heritage Todd Creek Metro District
- HOA phone: 303-482-2213
- Second HOA fee: $360 quarterly
- Second HOA name: HTC Master Association
- Second HOA phone: 720-230-4700
Location
- Region: Thornton
Financial & listing details
- Price per square foot: $147/sqft
- Tax assessed value: $672,000
- Annual tax amount: $6,086
- Date on market: 2/18/2026
- Listing terms: Cash,Conventional
- Exclusions: Seller`s Personal Property.
- Ownership: Corporation/Trust
- Electric utility on property: Yes
- Road surface type: Paved
Price history
| Date | Event | Price |
|---|---|---|
| 4/21/2026 | Sold | $600,000-4%$147/sqft |
Source:  REcolorado as distributed by MLS GRID #9775539 Report a problem REcolorado as distributed by MLS GRID #9775539 Report a problem | ||
| 3/7/2026 | Pending sale | $625,000$153/sqft |
Source: REcolorado as distributed by MLS GRID #9775539 Report a problem | ||
| 2/18/2026 | Listed for sale | $625,000+39.2%$153/sqft |
Source: REcolorado as distributed by MLS GRID #9775539 Report a problem | ||
| 11/28/2017 | Sold | $449,000-1.3%$110/sqft |
Source:  IRES as distributed by MLS GRID #835044 Report a problem IRES as distributed by MLS GRID #835044 Report a problem | ||
| 10/21/2017 | Pending sale | $455,000$111/sqft |
Source: Coldwell Banker Residential Brokerage - North Metro #2436180 Report a problem | ||
| 10/3/2017 | Listed for sale | $455,000+41.7%$111/sqft |
Source: COLDWELL BANKER RESIDENTIAL 56 #2436180 Report a problem | ||
| 2/22/2012 | Sold | $321,000-8.3%$79/sqft |
Source: Public Record Report a problem | ||
| 12/2/2011 | Listed for sale | $349,900$86/sqft |
Source: Lennar Report a problem | ||
Public tax history
| Year | Property taxes | Tax assessment |
|---|---|---|
| 2025 | $6,086 +0.3% | $42,010 -8% |
| 2024 | $6,066 +8.1% | $45,660 -7.2% |
| 2023 | $5,609 +1.9% | $49,180 +44.1% |
| 2022 | $5,506 | $34,120 -2.8% |
| 2021 | -- | $35,100 -0.3% |
| 2020 | $5,436 | $35,190 -0.2% |
| 2019 | $5,436 +10% | $35,260 +11.2% |
| 2018 | $4,944 | $31,700 |
| 2017 | $4,944 | $31,700 +3.4% |
| 2016 | -- | $30,650 |
| 2015 | $4,655 | $30,650 +20% |
| 2014 | -- | $25,550 -5% |
| 2013 | -- | $26,900 +0.6% |
| 2012 | -- | $26,740 |
| 2011 | -- | $26,740 -2.5% |
| 2010 | -- | $27,420 +24.9% |
| 2009 | -- | $21,960 |
Find assessor info on the county website
Neighborhood: Heritage Todd Creek
Nearby homes
- $718,4004 bd3 ba3.8k sqft15225 Willow Dr, Thornton, CO 80602Off Market
- $690,2003 bd3 ba2.2k sqft15245 Willow Dr, Thornton, CO 80602Off Market

- $714,9003 bd3 ba3.7k sqft8552 E 152nd Ln, Thornton, CO 80602Sold
- $674,5004 bd3 ba3.5k sqft15205 Willow Dr, Thornton, CO 80602Sold

- $645,4003 bd3 ba1.6k sqft8542 E 152nd Ln, Thornton, CO 80602Off Market
- $682,9003 bd3 ba1.8k sqft15175 Willow Dr, Thornton, CO 80602Off Market
- $761,8003 bd3 ba2.6k sqft15224 Willow Dr, Thornton, CO 80602Off Market
- $769,6004 bd3 ba2.1k sqft15232 Willow Dr, Thornton, CO 80602Off Market
Nearby schools
GreatSchools rating
- 6/10Brantner Elementary SchoolGrades: PK-5Distance: 2.4 mi
- 4/10Rodger Quist Middle SchoolGrades: 6-8Distance: 2.2 mi
- 5/10Riverdale Ridge High SchoolGrades: 9-12Distance: 2.3 mi
Schools provided by the listing agent
- Elementary: Brantner
- Middle: Roger Quist
- High: Riverdale Ridge
- District: School District 27-J
Source: REcolorado as distributed by MLS GRID. This data may not be complete. We recommend contacting the local school district to confirm school assignments for this home.
Get a cash offer in 3 minutes
Find out how much your home could sell for in as little as 3 minutes with a no-obligation cash offer.
Estimated market value
$593,800
Get a cash offer in 3 minutes
Find out how much your home could sell for in as little as 3 minutes with a no-obligation cash offer.
Estimated market value
$593,800
- Colorado
- Adams County
- Thornton
- 80602
- Heritage Todd Creek
- 15235 Willow Drive
Nearby cities
Nearby neighborhoods
Nearby zip codes
Other Thornton Topics
