Skip main navigation
Closed
  • $389,999

    15236 Alameda Ave, Oak Forest, IL 60452

    4beds
    1,556sqft
    Single Family Residence
    Built in 1970
    7,405.2 Square Feet Lot
    $417,100 Zestimate®
    $251/sqft
    $3,109 Estimated rent

    Home value

    $417,100

    $371,000 - $467,000

    $3,109/mo

    Zestimate® history
    Loading
    Loading...

    Owner options

    List your home for rent

    $3,109/mo

    Rent Zestimate®

    Find your next renter with Zillow Rental Manager. Plus, with online applications, you can quickly screen prospective tenants – for free.

    Learn more

    $3,109/mo

    Rent Zestimate®

    Refinance and save

    $2,753/mo

    Est. payment

    Refinancing to a lower rate could help reduce your monthly payments and save thousands over the life of the loan.

    See today's rates

    $2,753/mo

    Est. payment

    Explore your selling options

    Work with a Zillow partner agent

    Leverage their expertise and Zillow's premium Showcase listings to get your home seen by more buyers.

    Get started

    List with your own agent

    Get your home in front of millions of buyers by listing it on Zillow.

    Learn how to do it

    Sell it yourself

    Take full control of how buyers see your home on Zillow by listing For Sale by Owner (FSBO).

    List your home

    What's special

    Fire pitOpen conceptDry barLaundry roomPerfect for outdoor entertainingFreshly painted wallsUpdated lighting
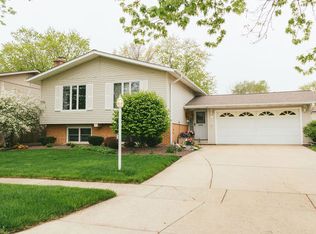
    Come see this Beautifully Remodeled Raised Ranch on a tree lined Oak Forest street!!! You will love the 4 large bedrooms and 3 full bathrooms this home has to offer. The Primary Bedroom is an addition to the home, that offers a dressing area, closet and a private updated bathroom. The eat in kitchen is loaded with plenty of tall cabinets, large island with tons of drawers, granite counter top space and stainless steel appliances. The living room is large and very well lit and extremely comfortable. The formal dinning room area offers enough space for an extra large dining room table. This is the kind of open concept your family is going to really enjoy!!! The lower level area offers a spacious family room with fireplace, dry bar and full bathroom. There is plenty of closet space, freshly painted walls, updated lighting and laundry room. The conveniently attached 2 care garage has plenty of space and shelves for storage. The backyard is HUGE and offers a fire pit and large deck which is perfect for outdoor entertaining. Every detail has been addressed in this home. The bathrooms are beautiful and the mechanicals are new!!! Truly nothing to do but move right in!!! We are close to schools, parks, stores, restaurants and much, much more. COME SEE THIS BEAUTIFUL HOME March 15 and 16 from 2-3pm.

    Zillow last checked:

    Listing updated:

    Listing courtesy of:

    Luis O Rojas 773-502-5400,

    Turn Key Realty Solutions

    Bought with:

    Sonny Micetich

    Village Realty, Inc.

    Source: MRED as distributed by MLS GRID,MLS#: 12307189MLS Logo

    Facts & features

    Interior

    Bedrooms & bathrooms
    • Bedrooms: 4
    • Bathrooms: 3
    • Full bathrooms: 3
    Primary bedroom
    • Features: Flooring (Carpet), Bathroom (Full)
    • Level: Second
    • Area: 182 Square Feet
    • Dimensions: 14X13
    Bedroom 2
    • Features: Flooring (Carpet), Window Treatments (Curtains/Drapes)
    • Level: Second
    • Area: 132 Square Feet
    • Dimensions: 12X11
    Bedroom 3
    • Features: Flooring (Carpet), Window Treatments (Curtains/Drapes)
    • Level: Second
    • Area: 110 Square Feet
    • Dimensions: 11X10
    Bedroom 4
    • Features: Flooring (Carpet)
    • Level: Second
    • Area: 100 Square Feet
    • Dimensions: 10X10
    Bar entertainment
    • Features: Flooring (Ceramic Tile)
    • Level: Lower
    • Area: 90 Square Feet
    • Dimensions: 10X9
    Dining room
    • Features: Flooring (Other)
    • Level: Second
    • Area: 120 Square Feet
    • Dimensions: 12X10
    Family room
    • Features: Flooring (Carpet), Window Treatments (Curtains/Drapes)
    • Level: Lower
    • Area: 336 Square Feet
    • Dimensions: 21X16
    Foyer
    • Features: Flooring (Vinyl)
    • Level: Main
    • Area: 24 Square Feet
    • Dimensions: 6X4
    Kitchen
    • Features: Kitchen (Eating Area-Table Space), Flooring (Vinyl), Window Treatments (Shades)
    • Level: Second
    • Area: 132 Square Feet
    • Dimensions: 12X11
    Laundry
    • Features: Flooring (Other)
    • Level: Lower
    • Area: 110 Square Feet
    • Dimensions: 11X10
    Living room
    • Features: Flooring (Other)
    • Level: Second
    • Area: 247 Square Feet
    • Dimensions: 19X13
    Heating
    • Natural Gas, Forced Air
    Cooling
    • Central Air
    Appliances
    • Included: Dishwasher, Cooktop, Oven
    • Laundry: Gas Dryer Hookup, In Unit, Sink
    Features
    • Dry Bar
    • Windows: Screens
    • Basement: Finished,Exterior Entry,Partial
    • Attic: Unfinished
    • Number of fireplaces: 1
    • Fireplace features: Wood Burning, Attached Fireplace Doors/Screen, Family Room
    Interior area
    • Total structure area: 0
    • Total interior livable area: 1,556 sqft

    Property

    Parking
    • Total spaces: 2
    • Parking features: Concrete, Garage Door Opener, On Site, Garage Owned, Attached, Garage
    • Attached garage spaces: 2
    • Has uncovered spaces: Yes
    Accessibility
    • Accessibility features: No Disability Access
    Features
    • Patio & porch: Deck
    • Exterior features: Dog Run
    • Fencing: Fenced
    Lot
    • Size: 7,405 sqft
    • Dimensions: 65X119
    Details
    • Parcel number: 28171190090000
    • Special conditions: None

    Construction

    Type & style
    • Home type: SingleFamily
    • Architectural style: Ranch
    • Property subtype: Single Family Residence
    Materials
    • Vinyl Siding, Brick
    • Foundation: Concrete Perimeter
    • Roof: Asphalt
    Condition
    • New construction: No
    • Year built: 1970
    • Major remodel year: 2020
    Details
    • Builder model: RAISED RANCH

    Utilities & green energy

    • Electric: Circuit Breakers, 100 Amp Service
    • Sewer: Public Sewer
    • Water: Public

    Community & neighborhood

    Community
    • Community features: Park, Curbs, Sidewalks, Street Lights, Street Paved
    Location
    • Region: Oak Forest

    HOA & financial

    HOA
    • Services included: None

    Other

    Other facts
    • Listing terms: Conventional
    • Ownership: Fee Simple

    Price history

    DateEventPrice
    4/17/2025Sold$389,999$251/sqft
    Source: MRED as distributed by MLS GRID #12307189 Report a problem
    3/24/2025Pending sale$389,999$251/sqft
    Source: MRED as distributed by MLS GRID #12307189 Report a problem
    3/8/2025Listed for sale$389,999+6.9%$251/sqft
    Source: MRED as distributed by MLS GRID #12307189 Report a problem
    2/14/2024Listing removed--
    Source: MRED as distributed by MLS GRID #11976192 Report a problem
    2/8/2024Listed for sale$364,900+82.5%$235/sqft
    Source: MRED as distributed by MLS GRID #11976192 Report a problem
    10/25/2017Sold$200,000-4.7%$129/sqft
    Source: MRED as distributed by MLS GRID #09751314 Report a problem
    9/23/2017Pending sale$209,873$135/sqft
    Source: REMAX 10 "IN THE PARK" #09751314 Report a problem
    9/15/2017Listed for sale$209,873$135/sqft
    Source: RE/MAX "10" IN THE PARK #09751314 Report a problem

    Public tax history

    YearProperty taxesTax assessment
    2024-- $27,000 +0%
    2023$7,410 $26,999 +38.8%
    2022-- $19,446
    2021-- $19,446
    2020-- $19,446 -2.1%
    2019-- $19,865
    2018-- $19,865
    2017$7,893 +58.9%$19,865 +15.5%
    2016$4,968 -2.5%$17,199
    2015$5,094 +2.2%$17,199
    2014$4,983 -11.3%$17,199 -16.5%
    2013$5,616 +2.7%$20,596
    2012$5,470 -5.9%$20,596
    2011$5,816 +14.4%$20,596 +3.6%
    2010$5,082 +8.3%$19,881
    2009$4,695 +5.9%$19,881 -5%
    2008$4,435 +0.9%$20,928 +1.4%
    2007$4,394 +3.1%$20,642 -10.8%
    2006$4,262 +5.2%$23,129
    2005$4,050 +3.3%$23,129 +37.2%
    2004$3,919 +3.7%$16,854
    2003$3,781 +4.2%$16,854
    2002$3,628 +14.3%$16,854 +13.4%
    2001$3,175 +2.2%$14,863
    2000$3,107 -6.3%$14,863
    1999$3,316 $14,863

    Find assessor info on the county website

    Neighborhood: 60452

    Nearby schools

    GreatSchools rating
    Schools provided by the listing agent
    • District: 142

    Source: MRED as distributed by MLS GRID. This data may not be complete. We recommend contacting the local school district to confirm school assignments for this home.

    Get a cash offer in 3 minutes
    Find out how much your home could sell for in as little as 3 minutes with a no-obligation cash offer.
    Estimated market value
    $417,100
    Get a cash offer in 3 minutes
    Find out how much your home could sell for in as little as 3 minutes with a no-obligation cash offer.
    Estimated market value
    $417,100