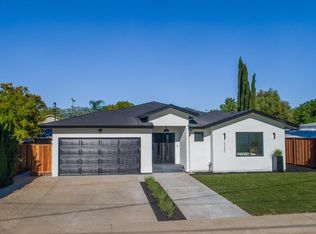
This newly completed, move-in-ready TJH farmhouse-style residence blends timeless design with contemporary functionality on a wide, peaceful Cambrian street. This thoughtfully designed home features a spacious living room with a cozy fireplace and an open-concept great room with stacking glass sliding doors that open to the backyard, creating seamless indoor-outdoor living. The generous rectangular lot is ideal for entertaining and outdoor enjoyment. The gourmet kitchen offers an island, Butlers pantry, walk-in pantry, and dining nook. A main-level ADU provides a private kitchenette and en suite bedroom perfect for guests or multi-generational living. Upstairs includes a versatile loft ideal for movie nights, a laundry room with sink, and scenic hill views. The light-filled grand suite showcases a spa-like bath and walk-in closet. Ideally located minutes from Los Gatos and top Cambrian amenities, including Los Gatos Creek Trail hiking, dining, and shopping. Take a tour of this completed and beautifully staged home today.
Sold for $4,525,000
$4,525,000
15236 Dickens Ave, San Jose, CA 95124
5beds
3,811sqft
Single Family Residence, Residential
Built in 2026
8,060 Square Feet Lot
$4,473,900 Zestimate®
$1,187/sqft
$8,922 Estimated rent
Home value
$4,473,900
$4.12M - $4.88M
$8,922/mo
Zestimate® history
Owner options
List your home for rent
$8,922/mo
Rent Zestimate®
Find your next renter with Zillow Rental Manager. Plus, with online applications, you can quickly screen prospective tenants – for free.
$8,922/mo
Rent Zestimate®
Refinance and save
$28,743/mo
Est. payment
Refinancing to a lower rate could help reduce your monthly payments and save thousands over the life of the loan.
$28,743/mo
Est. payment
Explore your selling options
Work with a Zillow partner agent
Leverage their expertise and Zillow's premium Showcase listings to get your home seen by more buyers.
Get startedList with your own agent
Get your home in front of millions of buyers by listing it on Zillow.
Learn how to do itSell it yourself
Take full control of how buyers see your home on Zillow by listing For Sale by Owner (FSBO).
List your homeWhat's special
Scenic hill viewsLaundry room with sink
Zillow last checked:
Listing updated:
Listed by:
Frances Ibay 01708429 408-205-9858,
Thomas James Real Estate Services, Inc, 213-344-2214
Bought with:
Mark Chiavetta, 01376400
Coldwell Banker Realty
Source: MLSListings Inc,MLS#: ML82030351
Facts & features
Interior
Bedrooms & bathrooms
- Bedrooms: 5
- Bathrooms: 5
- Full bathrooms: 4
- 1/2 bathrooms: 1
Rooms
- Room types: Great Room, Laundry, Loft
Bedroom
- Features: GroundFloorBedroom, PrimarySuiteRetreat, WalkinCloset
Bathroom
- Features: DoubleSinks, PrimaryStallShowers, ShowersoverTubs2plus, StallShower, Stone, Tile, TubinPrimaryBedroom, FullonGroundFloor, HalfonGroundFloor
Dining room
- Features: BreakfastNook, DiningArea
Family room
- Features: KitchenFamilyRoomCombo
Kitchen
- Features: ExhaustFan, IslandwithSink, Pantry
Heating
- Central Forced Air, Electric
Cooling
- Central Air, Zoned
Appliances
- Included: Dishwasher, Exhaust Fan, Freezer, Disposal, Range Hood, Microwave, Electric Oven, Electric Oven/Range, Refrigerator
- Laundry: Upper Floor, Inside
Features
- High Ceilings, Walk-In Closet(s)
- Flooring: Hardwood, Tile
- Number of fireplaces: 1
- Fireplace features: Insert, Living Room
Interior area
- Total structure area: 3,811
- Total interior livable area: 3,811 sqft
Property
Parking
- Total spaces: 2
- Parking features: Attached
- Attached garage spaces: 2
Features
- Stories: 2
- Exterior features: Back Yard, Fenced, Drought Tolerant Plants
- Fencing: Perimeter,Surveyed,Wood
Lot
- Size: 8,060 Square Feet
Details
- Parcel number: 42117036
- Zoning: R1-8
- Special conditions: Standard
Construction
Type & style
- Home type: SingleFamily
- Architectural style: Farm House
- Property subtype: Single Family Residence, Residential
Materials
- Foundation: Slab, Other
- Roof: Composition
Condition
- New construction: Yes
- Year built: 2026
Utilities & green energy
- Gas: PublicUtilities
- Sewer: Public Sewer
- Water: Public
- Utilities for property: Public Utilities, Water Public
Community & HOA
Location
- Region: San Jose
Financial & listing details
- Price per square foot: $1,187/sqft
- Tax assessed value: $2,050,000
- Annual tax amount: $45,380
- Date on market: 1/6/2026
- Listing agreement: ExclusiveRightToSell
Price history
| Date | Event | Price |
|---|---|---|
| 1/20/2026 | Sold | $4,525,000$1,187/sqft |
Source:  MLSListings Inc #ML82030351 Report a problem MLSListings Inc #ML82030351 Report a problem | ||
| 1/7/2026 | Pending sale | $4,525,000$1,187/sqft |
Source: MLSListings Inc #ML82030351 Report a problem | ||
| 12/6/2025 | Listed for sale | $4,525,000$1,187/sqft |
Source:  Thomas James Homes Report a problem Thomas James Homes Report a problem | ||
| 10/23/2025 | Listing removed | $4,525,000$1,187/sqft |
Source: Thomas James Homes Report a problem | ||
| 9/17/2025 | Listed for sale | $4,525,000$1,187/sqft |
Source: Thomas James Homes Report a problem | ||
| 7/17/2025 | Listing removed | $4,525,000$1,187/sqft |
Source: Thomas James Homes Report a problem | ||
| 7/3/2025 | Price change | $4,525,000+2.3%$1,187/sqft |
Source: Thomas James Homes Report a problem | ||
| 6/21/2025 | Price change | $4,425,000+0.1%$1,161/sqft |
Source: Thomas James Homes Report a problem | ||
| 6/4/2025 | Listed for sale | $4,420,000+4.2%$1,160/sqft |
Source: Thomas James Homes Report a problem | ||
| 4/9/2025 | Listing removed | $4,240,000$1,113/sqft |
Source: Thomas James Homes Report a problem | ||
| 2/14/2025 | Listed for sale | $4,240,000+106.8%$1,113/sqft |
Source: Thomas James Homes Report a problem | ||
| 10/11/2024 | Sold | $2,050,000+14%$538/sqft |
Source: MLSListings Inc #ML81980093 Report a problem | ||
| 9/12/2024 | Listed for sale | $1,798,000$472/sqft |
Source: MLSListings Inc #ML81980093 Report a problem | ||
Public tax history
| Year | Property taxes | Tax assessment |
|---|---|---|
| 2025 | $45,380 +1747% | $2,050,000 +2929.9% |
| 2024 | $2,457 +3.9% | $67,659 +2% |
| 2023 | $2,366 +1.3% | $66,334 +2% |
| 2022 | $2,335 +4.8% | $65,034 +2% |
| 2021 | $2,228 +4.6% | $63,760 +1% |
| 2020 | $2,131 | $63,107 +2% |
| 2019 | $2,131 +11.5% | $61,871 +2% |
| 2018 | $1,911 | $60,659 +2% |
| 2017 | $1,911 +1% | $59,471 +2% |
| 2016 | $1,892 +8.2% | $58,306 +1.5% |
| 2015 | $1,749 +31.7% | $57,431 +2% |
| 2014 | $1,329 | $56,307 +0.5% |
| 2013 | -- | $56,054 +2% |
| 2012 | -- | $54,955 +2% |
| 2011 | -- | $53,879 +0.7% |
| 2010 | -- | $53,478 -0.2% |
| 2009 | -- | $53,606 +2% |
| 2008 | -- | $52,556 +2% |
| 2007 | -- | $51,527 +2% |
| 2006 | -- | $50,517 +2% |
| 2005 | -- | $49,527 +2% |
| 2004 | -- | $48,557 +1.9% |
| 2003 | -- | $47,668 +2% |
| 2002 | -- | $46,734 +2% |
| 2001 | -- | $45,819 |
Find assessor info on the county website
Neighborhood: Cambrian Park
Nearby homes
- $1,883,3003 bd2 ba1.2k sqft15228 Dickens Ave, San Jose, CA 95124Off Market
- $1,939,5003 bd2 ba1.2k sqft15244 Dickens Ave, San Jose, CA 95124Off Market
- $3,492,8005 bd4 ba3k sqft15220 Dickens Ave, San Jose, CA 95124Off Market
- $2,909,8004 bd3 ba2k sqft15250 Dickens Ave, San Jose, CA 95124Off Market
- $2,265,4004 bd2 ba1.7k sqft4991 Brewster Ave, San Jose, CA 95124Off Market
- $--4 bd3 ba2k sqft15237 Dickens Ave #0, San Jose, CA 95124Off Market
- $2,026,0003 bd2 ba1.2k sqft4979 Brewster Ave, San Jose, CA 95124Off Market
- $2,127,1002 bd3 ba1.2k sqft5003 Brewster Ave, San Jose, CA 95124Off Market
Nearby schools
GreatSchools rating
- 9/10Carlton Elementary SchoolGrades: K-5Distance: 0.5 mi
- 10/10Union Middle SchoolGrades: 6-8Distance: 0.4 mi
- 10/10Leigh High SchoolGrades: 9-12Distance: 1 mi
Schools provided by the listing agent
- Elementary: CarltonElementary
- Middle: UnionMiddle
- High: LeighHigh
- District: UnionElementary
Source: MLSListings Inc. This data may not be complete. We recommend contacting the local school district to confirm school assignments for this home.
Get a cash offer in 3 minutes
Find out how much your home could sell for in as little as 3 minutes with a no-obligation cash offer.
Estimated market value
$4,473,900
Get a cash offer in 3 minutes
Find out how much your home could sell for in as little as 3 minutes with a no-obligation cash offer.
Estimated market value
$4,473,900
- California
- Santa Clara County
- San Jose
- 95124
- Cambrian Park
- 15236 Dickens Ave
Nearby cities
Nearby neighborhoods
Nearby zip codes
Other San Jose Topics
