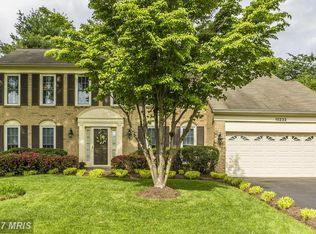
An ABSOLUTE TURNKEY BEAUTY with a bonus sunroom and so much more with detail. Do not miss this one. The spacious layout begins with a welcoming foyer that leads into a sunlit living/dining area, perfect for entertaining or relaxing, including a designated reading nook. The gourmet kitchen features top-of-the-line SS appliances (some new), custom cabinetry, and elegant countertops, newer windows and more. Adjacent to the kitchen, a sunroom invites you to bask in natural light while enjoying views of the landscaped backyard. Whether used as a breakfast nook or a tranquil retreat, this sunlit space adds an extra layer of charm to daily living. This home has been updated with new custom recessed lighting, top of the line fixtures, sconces, lighting, which all convey, including custom drapery. Accent walls surround the fireplace/family room along with hardwood flooring all along the main level. Upstairs, the primary suite boasts a private oasis complete with an ensuite bathroom featuring dual vanities (NEW), and a separate shower. Three additional bedrooms provide ample space for family, guests, office, each offering designer (NEW) carpeting, generous closet space, wainscoting detail and easy access to a full bathroom with modern fixtures. This home is not just a place to live, but a sanctuary where every detail has been carefully considered for comfort and style. With its prime location and luxurious amenities, this four-bedroom masterpiece is ready to welcome you home. Lower level additionally has recessed lighting, updated full bath, updated laundry/storage room/flooring and custom shelving, also with detailed specific design. When touring, please see all of the notes inside of the home for information about systems, designs, upgrades, etc. This home shows much more grand in person, like a model home should demonstrate. Thank you for touring and leave all lights on. Kindly refrain from sitting on any of the furniture including the sunroom swing :) **Floors will be refinished and buffed PRIOR to the buyers moving in. ***Sellers require a rent back.
Sold for $900,000
$900,000
15236 Falconbridge Ter, Gaithersburg, MD 20878
4beds
2,779sqft
Single Family Residence
Built in 1986
0.26 Acres Lot
$915,100 Zestimate®
$324/sqft
$4,147 Estimated rent
Home value
$915,100
$869,000 - $961,000
$4,147/mo
Zestimate® history
Owner options
List your home for rent
$4,147/mo
Rent Zestimate®
Find your next renter with Zillow Rental Manager. Plus, with online applications, you can quickly screen prospective tenants – for free.
$4,147/mo
Rent Zestimate®
Refinance and save
$5,822/mo
Est. payment
Refinancing to a lower rate could help reduce your monthly payments and save thousands over the life of the loan.
$5,822/mo
Est. payment
Explore your selling options
Work with a Zillow partner agent
Leverage their expertise and Zillow's premium Showcase listings to get your home seen by more buyers.
Get startedList with your own agent
Get your home in front of millions of buyers by listing it on Zillow.
Learn how to do itSell it yourself
Take full control of how buyers see your home on Zillow by listing For Sale by Owner (FSBO).
List your homeWhat's special
Zillow last checked:
Listing updated:
Listed by:
Kristy Deal 954-673-7109,
Compass,
Listing Team: Keystone Property Advisors
Bought with:
Catie Martin
Compass
Dana Rice, SP98374040
Compass
Source: Bright MLS,MLS#: MDMC2137684
Facts & features
Interior
Bedrooms & bathrooms
- Bedrooms: 4
- Bathrooms: 4
- Full bathrooms: 3
- 1/2 bathrooms: 1
- Main level bathrooms: 1
Basement
- Area: 746
Heating
- Forced Air, Electric
Cooling
- Central Air, Electric
Appliances
- Included: Stainless Steel Appliance(s), Gas Water Heater
Features
- Basement: Partial,Finished,Improved,Shelving
- Number of fireplaces: 1
Interior area
- Total structure area: 3,525
- Total interior livable area: 2,779 sqft
- Finished area above ground: 2,779
- Finished area below ground: 0
Property
Parking
- Total spaces: 7
- Parking features: Garage Faces Front, Attached, Driveway
- Attached garage spaces: 2
- Uncovered spaces: 5
Accessibility
- Accessibility features: None
Features
- Levels: Three
- Stories: 3
- Pool features: None
Lot
- Size: 0.26 Acres
Details
- Additional structures: Above Grade, Below Grade
- Parcel number: 160602640617
- Zoning: R200
- Special conditions: Standard
Construction
Type & style
- Home type: SingleFamily
- Architectural style: Colonial,Traditional
- Property subtype: Single Family Residence
Materials
- Frame
- Foundation: Concrete Perimeter
Condition
- Excellent
- New construction: No
- Year built: 1986
Utilities & green energy
- Sewer: Public Sewer
- Water: Public
Community & neighborhood
Location
- Region: Gaithersburg
- Subdivision: Potomac Chase
HOA & financial
HOA
- Has HOA: Yes
- HOA fee: $424 annually
- Association name: THE MANAGEMENT GROUP ASSOCIATION
Other
Other facts
- Listing agreement: Exclusive Agency
- Listing terms: Cash,Conventional,FHA,VA Loan
- Ownership: Fee Simple
Price history
| Date | Event | Price |
|---|---|---|
| 7/31/2024 | Sold | $900,000+3.6%$324/sqft |
Source:  Bright MLS #MDMC2137684 Report a problem Bright MLS #MDMC2137684 Report a problem | ||
| 7/20/2024 | Pending sale | $869,000$313/sqft |
Source: Bright MLS #MDMC2137684 Report a problem | ||
| 7/15/2024 | Contingent | $869,000$313/sqft |
Source: Bright MLS #MDMC2137684 Report a problem | ||
| 7/11/2024 | Listed for sale | $869,000+409.1%$313/sqft |
Source: Bright MLS #MDMC2137684 Report a problem | ||
| 12/29/1986 | Sold | $170,710$61/sqft |
Source: Agent Provided Report a problem | ||
Public tax history
| Year | Property taxes | Tax assessment |
|---|---|---|
| 2025 | $7,528 +9.9% | $667,567 +12.2% |
| 2024 | $6,852 +3% | $595,200 +3% |
| 2023 | $6,655 +7.7% | $577,633 +3.1% |
| 2022 | $6,180 +3.3% | $560,067 +3.2% |
| 2021 | $5,981 +1% | $542,500 +1.1% |
| 2020 | $5,921 +2.3% | $536,667 +2.2% |
| 2019 | $5,789 -0.2% | $525,000 |
| 2018 | $5,800 +0.5% | $525,000 +3.4% |
| 2017 | $5,772 +17.6% | $507,800 +3.5% |
| 2016 | $4,909 | $490,600 +3.6% |
| 2015 | $4,909 | $473,400 |
| 2014 | $4,909 | $473,400 |
| 2013 | -- | $473,400 -4.6% |
| 2012 | -- | $496,400 |
| 2011 | -- | $496,400 |
| 2010 | -- | $496,400 -18.9% |
| 2009 | -- | $611,970 +10.4% |
| 2008 | -- | $554,530 +11.6% |
| 2007 | -- | $497,090 +13.1% |
| 2006 | -- | $439,650 +12.3% |
| 2005 | -- | $391,560 +14% |
| 2004 | -- | $343,470 +16.3% |
| 2003 | -- | $295,380 +3.7% |
| 2002 | -- | $284,856 |
| 2001 | -- | $284,856 |
Find assessor info on the county website
Neighborhood: 20878

Nearby schools
GreatSchools rating
- 5/10Jones Lane Elementary SchoolGrades: K-5Distance: 0.2 mi
- 6/10Ridgeview Middle SchoolGrades: 6-8Distance: 1.7 mi
- 8/10Quince Orchard High SchoolGrades: 9-12Distance: 0.8 mi
Schools provided by the listing agent
- District: Montgomery County Public Schools
Source: Bright MLS. This data may not be complete. We recommend contacting the local school district to confirm school assignments for this home.
Get a cash offer in 3 minutes
Find out how much your home could sell for in as little as 3 minutes with a no-obligation cash offer.
Estimated market value
$915,100
Get a cash offer in 3 minutes
Find out how much your home could sell for in as little as 3 minutes with a no-obligation cash offer.
Estimated market value
$915,100
- Maryland
- Montgomery County
- North Potomac
- 20878
- 15236 Falconbridge Ter
Nearby cities
Nearby zip codes
Other North Potomac Topics
