Skip main navigation
Sold for $443,000
  • $443,000

    15237 Flintlock Ter, Woodbridge, VA 22191

    4beds
    1,825sqft
    Townhouse
    Built in 1981
    2,674 Square Feet Lot
    $449,500 Zestimate®
    $243/sqft
    $2,365 Estimated rent

    Home value

    $449,500

    $418,000 - $485,000

    $2,365/mo

    Zestimate® history
    Loading
    Loading...

    Owner options

    List your home for rent

    $2,365/mo

    Rent Zestimate®

    Find your next renter with Zillow Rental Manager. Plus, with online applications, you can quickly screen prospective tenants – for free.

    Learn more

    $2,365/mo

    Rent Zestimate®

    Refinance and save

    $2,781/mo

    Est. payment

    Refinancing to a lower rate could help reduce your monthly payments and save thousands over the life of the loan.

    See today's rates

    $2,781/mo

    Est. payment

    Explore your selling options

    Work with a Zillow partner agent

    Leverage their expertise and Zillow's premium Showcase listings to get your home seen by more buyers.

    Get started

    List with your own agent

    Get your home in front of millions of buyers by listing it on Zillow.

    Learn how to do it

    Sell it yourself

    Take full control of how buyers see your home on Zillow by listing For Sale by Owner (FSBO).

    List your home

    What's special

    Modern cabinetryFully finished basementOpen-concept main levelFresh paintNew flooring and carpetStylishly upgraded kitchen
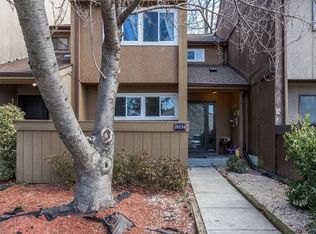
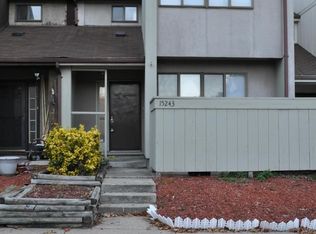
    This fully updated end-unit townhome is move-in ready and offers over 1,800 sq. ft. of beautifully finished space. The open-concept main level features new flooring and carpet, fresh paint, and a stylishly upgraded kitchen complete with modern cabinetry, countertops, and appliances. A fully finished basement adds even more versatility, providing a potential 4th bedroom and full bath—perfect for guests, a home office, or additional living space. Every bathroom has been renovated, and the exterior boasts a brand-new concrete walkway and a wrap-around staircase along the side of the home. Major system upgrades—including the roof, HVAC, and water heater—have all been completed within the last five years for added peace of mind. Ideally situated near local conveniences: just 2 miles to VRE Rippon Station, 10 minutes to Potomac Town Center and Sentara Northern Virginia Medical Center, and 3 miles to Potomac Mills. Enjoy easy access to shopping, dining, commuting options, and entertainment.

    Zillow last checked:

    Listing updated:

    Listed by:

    Tawnya Baird 703-675-9323,

    Weichert, REALTORS

    Bought with:

    Katie Tapolcai, 841002088

    Keller Williams Capital Properties

    Source: Bright MLS,MLS#: VAPW2106478MLS Logo

    Facts & features

    Interior

    Bedrooms & bathrooms
    • Bedrooms: 4
    • Bathrooms: 4
    • Full bathrooms: 3
    • 1/2 bathrooms: 1
    • Main level bathrooms: 1
    Basement
    • Area: 649
    Heating
    • Heat Pump, Electric
    Cooling
    • Central Air, Ceiling Fan(s), Electric
    Appliances
    • Included: Dishwasher, Dryer, Oven, Refrigerator, Cooktop, Washer, Water Heater, Electric Water Heater
    Features
    • Attic, Bathroom - Tub Shower, Bathroom - Walk-In Shower, Breakfast Area, Ceiling Fan(s), Open Floorplan, Recessed Lighting
    • Flooring: Carpet
    • Basement: Finished,Interior Entry,Exterior Entry
    • Has fireplace: No
    Interior area
    • Total structure area: 1,953
    • Total interior livable area: 1,825 sqft
    • Finished area above ground: 1,304
    • Finished area below ground: 521

    Property

    Parking
    • Total spaces: 2
    • Parking features: Assigned, Parking Lot
    • Details: Assigned Parking
    Accessibility
    • Accessibility features: Accessible Doors
    Features
    • Levels: Three
    • Stories: 3
    • Pool features: None
    Lot
    • Size: 2,674 sqft
    Details
    • Additional structures: Above Grade, Below Grade
    • Parcel number: 8391515174
    • Zoning: RPC
    • Special conditions: Standard

    Construction

    Type & style
    • Home type: Townhouse
    • Architectural style: Contemporary
    • Property subtype: Townhouse
    Materials
    • Wood Siding, Other
    • Foundation: Slab
    Condition
    • New construction: No
    • Year built: 1981

    Utilities & green energy

    • Sewer: No Septic System
    • Water: Public

    Community & neighborhood

    Location
    • Region: Woodbridge
    • Subdivision: Rippon Landing

    HOA & financial

    HOA
    • Has HOA: Yes
    • HOA fee: $125 monthly

    Other

    Other facts
    • Listing agreement: Exclusive Right To Sell
    • Ownership: Fee Simple

    Price history

    DateEventPrice
    2/19/2026Sold$443,000-1.4%$243/sqft
    Source: Bright MLS #VAPW2106478 Report a problem
    1/25/2026Pending sale$449,500$246/sqft
    Source: Bright MLS #VAPW2106478 Report a problem
    1/3/2026Listed for sale$449,500$246/sqft
    Source: Bright MLS #VAPW2106478 Report a problem
    12/23/2025Contingent$449,500$246/sqft
    Source: Bright MLS #VAPW2106478 Report a problem
    11/13/2025Price change$449,500-1.2%$246/sqft
    Source: Bright MLS #VAPW2106478 Report a problem
    10/20/2025Listed for sale$455,000+202.6%$249/sqft
    Source: Bright MLS #VAPW2106478 Report a problem
    12/12/2002Sold$150,380+61.7%$82/sqft
    Source: Public Record Report a problem
    3/1/1995Sold$93,000$51/sqft
    Source: Public Record Report a problem

    Public tax history

    YearProperty taxesTax assessment
    2025$3,889 +1.9%$396,600 +3.3%
    2024$3,817 +9%$383,800 +14.1%
    2023$3,501 -0.3%$336,500 +9.1%
    2022$3,512 +0.4%$308,400 +8.5%
    2021$3,497 +9%$284,300 +10.2%
    2020$3,209 +116.4%$258,100 +5.1%
    2019$1,483 -47.7%$245,600 +4.6%
    2018$2,835 +4.3%$234,800 +4.2%
    2017$2,719 +6.4%$225,300 +9.3%
    2016$2,555 +6.7%$206,100 +3.8%
    2015$2,396 $198,600 +5.2%
    2014$2,396 $188,700 +31.7%
    2013-- $143,300 +15.5%
    2012-- $124,100 +2.8%
    2010-- $120,700 -3.1%
    2009-- $124,600 -49.6%
    2008-- $247,300 -18.1%
    2007-- $302,100 +2.9%
    2006-- $293,500 +33.3%
    2005-- $220,100 +30.9%
    2004-- $168,200 +28.7%
    2003-- $130,700 +18.6%
    2002-- $110,200 +15.8%
    2001-- $95,200

    Find assessor info on the county website

    Neighborhood: Rippon Landing

    Nearby schools

    GreatSchools rating
    Schools provided by the listing agent
    • District: Prince William County Public Schools

    Source: Bright MLS. This data may not be complete. We recommend contacting the local school district to confirm school assignments for this home.

    Get a cash offer in 3 minutes
    Find out how much your home could sell for in as little as 3 minutes with a no-obligation cash offer.
    Estimated market value
    $449,500
    Get a cash offer in 3 minutes
    Find out how much your home could sell for in as little as 3 minutes with a no-obligation cash offer.
    Estimated market value
    $449,500