LAKE VIEW! OH MY this one CHECKS ALL THE BOXES….Single-Story, 3 Car Garage, 1606 SF, 3 Bed, 2 Full Baths w/Dual Vanities, and an EASY 4th Bedroom Conversion on a quiet Cul-De-Sac. There is “Wood Look” Tile Floors throughout, High Ceilings, Family Room access Off the Kitchen, new Interior Paint, No HOA dues, Low Property Taxes…have I already mentioned LAKE VIEW from all the back windows! We have a Newer AC and Water Heater, Vinyl and Wrought Iron Fencing, Two Master Closets, Walk-In Shower in the master bath, Refrigerator, Washer and Dryer, Fireplace in the family room….ALL THIS and potential RV Parking with a slight modification of the west side planter. The dual swing driveway gate is already installed. The location is central to City attractions as well as easy on access to the 15 freeway. The elementary school is convenient (.3 miles est) as is the middle school and high school (1.4 miles and 2.0 est). Drop by and see for yourself!
Sold for $555,000
Listed by: RE/MAX One • Bill Robinson • 951-370-1277
Bought with: David Allen, Broker
$555,000
15237 Lake Trail Cir, Lake Elsinore, CA 92530
3beds
1,606sqft
Single Family Residence
Built in 1995
7,841 Square Feet Lot
$591,700 Zestimate®
$346/sqft
$2,903 Estimated rent
Home value
$591,700
$562,000 - $621,000
$2,903/mo
Zestimate® history
Owner options
List your home for rent
$2,903/mo
Rent Zestimate®
Find your next renter with Zillow Rental Manager. Plus, with online applications, you can quickly screen prospective tenants – for free.
$2,903/mo
Rent Zestimate®
Refinance and save
$3,518/mo
Est. payment
Refinancing to a lower rate could help reduce your monthly payments and save thousands over the life of the loan.
$3,518/mo
Est. payment
Explore your selling options
Work with a Zillow partner agent
Leverage their expertise and Zillow's premium Showcase listings to get your home seen by more buyers.
Get startedList with your own agent
Get your home in front of millions of buyers by listing it on Zillow.
Learn how to do itSell it yourself
Take full control of how buyers see your home on Zillow by listing For Sale by Owner (FSBO).
List your homeWhat's special
Lake viewDual swing driveway gatePotential rv parkingFamily roomHigh ceilingsWalk-in showerWrought iron fencing
Zillow last checked:
Listing updated:
Listed by:
Bill Robinson DRE #01415374 951-370-1277,
RE/MAX One
Bought with:
David Allen, DRE #01332086
David Allen, Broker
Source: CRMLS,MLS#: SW23115181 Originating MLS: California Regional MLS
Originating MLS: California Regional MLSFacts & features
Interior
Bedrooms & bathrooms
- Bedrooms: 3
- Bathrooms: 2
- Full bathrooms: 2
- Main level bathrooms: 2
- Main level bedrooms: 3
Rooms
- Room types: Bonus Room, Bedroom, Center Hall, Family Room, Kitchen, Laundry, Living Room, Primary Bathroom, Primary Bedroom, Dining Room
Primary bedroom
- Features: Main Level Primary
Bedroom
- Features: All Bedrooms Down
Bedroom
- Features: Bedroom on Main Level
Bathroom
- Features: Bathroom Exhaust Fan, Bathtub, Dual Sinks, Enclosed Toilet, Separate Shower, Tub Shower, Walk-In Shower
Kitchen
- Features: Kitchen/Family Room Combo
Heating
- Central, Forced Air, Fireplace(s), Natural Gas
Cooling
- Central Air, Electric
Appliances
- Included: Dishwasher, Free-Standing Range, Disposal, Gas Oven, Gas Range, Ice Maker, Microwave, Refrigerator, Water To Refrigerator, Water Heater, Dryer, Washer
- Laundry: Washer Hookup, Electric Dryer Hookup, Gas Dryer Hookup, Inside, Laundry Room
Features
- Ceiling Fan(s), Separate/Formal Dining Room, Eat-in Kitchen, High Ceilings, Open Floorplan, Pantry, Unfurnished, All Bedrooms Down, Bedroom on Main Level, Main Level Primary, Primary Suite
- Flooring: Tile
- Windows: Blinds, Custom Covering(s), Double Pane Windows, Screens
- Has fireplace: Yes
- Fireplace features: Family Room, Gas
- Common walls with other units/homes: No Common Walls
Interior area
- Total interior livable area: 1,606 sqft
Property
Parking
- Total spaces: 3
- Parking features: Concrete, Door-Multi, Direct Access, Driveway, Garage Faces Front, Garage, Garage Door Opener, Private, RV Potential
- Attached garage spaces: 3
Accessibility
- Accessibility features: Safe Emergency Egress from Home, No Stairs, Accessible Doors
Features
- Levels: One
- Stories: 1
- Entry location: Front Door
- Patio & porch: Rear Porch, Concrete, Covered, Front Porch, Open, Patio, Porch
- Exterior features: Rain Gutters
- Pool features: None
- Spa features: None
- Fencing: Good Condition,Vinyl,Wrought Iron
- Has view: Yes
- View description: Hills, Lake, Neighborhood
- Has water view: Yes
- Water view: Lake
Lot
- Size: 7,841 Square Feet
- Dimensions: 78 x 107 x 72 x 107
- Features: Cul-De-Sac, Drip Irrigation/Bubblers, Front Yard, Garden, Gentle Sloping, Sprinklers In Rear, Sprinklers In Front, Irregular Lot, Landscaped, Sprinklers Timer, Sprinkler System, Yard
Details
- Parcel number: 387503029
- Special conditions: Standard,Trust
Construction
Type & style
- Home type: SingleFamily
- Architectural style: Contemporary
- Property subtype: Single Family Residence
Materials
- Drywall, Concrete, Stucco
- Foundation: Slab
- Roof: Tile
Condition
- Updated/Remodeled,Turnkey
- New construction: No
- Year built: 1995
Utilities & green energy
- Electric: Electricity - On Property
- Sewer: Public Sewer
- Water: Public
- Utilities for property: Cable Available, Electricity Available, Electricity Connected, Natural Gas Available, Natural Gas Connected, Phone Available, Sewer Available, Sewer Connected, Underground Utilities, Water Available, Water Connected
Community & HOA
Community
- Features: Biking, Curbs, Foothills, Fishing, Golf, Gutter(s), Hiking, Lake, Park, Storm Drain(s), Street Lights, Sidewalks
- Security: Carbon Monoxide Detector(s), Smoke Detector(s)
Location
- Region: Lake Elsinore
Financial & listing details
- Price per square foot: $346/sqft
- Tax assessed value: $577,420
- Date on market: 7/12/2023
- Cumulative days on market: 21 days
- Listing terms: Submit
- Inclusions: Refrigerator, Washer & Dryer
Price history
| Date | Event | Price |
|---|---|---|
| 9/18/2023 | Sold | $555,000-2.6%$346/sqft |
Source:  CRMLS #SW23115181 Report a problem CRMLS #SW23115181 Report a problem | ||
| 8/8/2023 | Pending sale | $570,000$355/sqft |
Source: CRMLS #SW23115181 Report a problem | ||
| 8/1/2023 | Listed for sale | $570,000$355/sqft |
Source: CRMLS #SW23115181 Report a problem | ||
| 7/28/2023 | Pending sale | $570,000$355/sqft |
Source: CRMLS #SW23115181 Report a problem | ||
| 7/12/2023 | Listed for sale | $570,000+341.9%$355/sqft |
Source: CRMLS #SW23115181 Report a problem | ||
| 12/9/1994 | Sold | $129,000$80/sqft |
Source: Public Record Report a problem | ||
Public tax history
| Year | Property taxes | Tax assessment |
|---|---|---|
| 2026 | -- | $577,420 +2% |
| 2025 | $6,059 +4.7% | $566,099 +2% |
| 2024 | $5,787 +681.7% | $555,000 +682.4% |
| 2023 | $740 +2.1% | $70,934 +2% |
| 2022 | $725 +2.1% | $69,544 +2% |
| 2021 | $711 +1% | $68,181 +1% |
| 2020 | $704 -57.1% | $67,483 +2% |
| 2019 | $1,640 +0.8% | $66,160 +2% |
| 2018 | $1,626 +0.8% | $64,864 +2% |
| 2017 | $1,613 | $63,593 +2% |
| 2016 | $1,613 +1.7% | $62,347 +1.5% |
| 2015 | $1,587 -17.9% | $61,413 +2% |
| 2014 | $1,934 | $60,212 +0.5% |
| 2013 | -- | $59,942 +2% |
| 2012 | -- | $58,767 +2% |
| 2011 | -- | $57,615 +0.7% |
| 2010 | -- | $57,187 -0.2% |
| 2009 | -- | $57,325 +2% |
| 2008 | -- | $56,202 +2% |
| 2007 | -- | $55,101 +2% |
| 2006 | -- | $54,022 +2% |
| 2005 | -- | $52,963 +3.9% |
| 2003 | -- | $50,976 +2% |
| 2002 | -- | $49,977 +2% |
| 2001 | $1,915 +1.7% | $48,998 +2% |
| 2000 | $1,884 | $48,039 |
Find assessor info on the county website
Neighborhood: 92530
Nearby homes
- $631,4003 bd2 ba1.6k sqft15241 Lake Trail Cir, Lake Elsinore, CA 92530Off Market
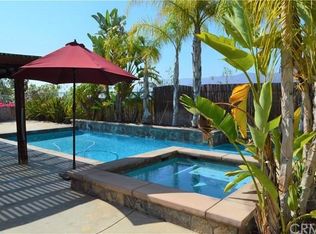
- $548,3003 bd2 ba1.3k sqft15233 Lake Trail Cir, Lake Elsinore, CA 92530Off Market
- $592,0004 bd2 ba1.6k sqft15238 N Lake Dr, Lake Elsinore, CA 92530Off Market
- $590,1004 bd2 ba1.6k sqft15242 N Lake Dr, Lake Elsinore, CA 92530Off Market
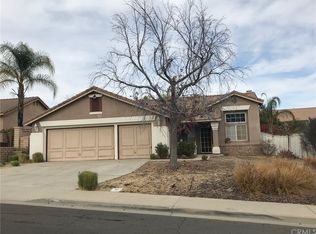
- $570,2004 bd2 ba1.6k sqft15245 Lake Trail Cir, Lake Elsinore, CA 92530Off Market
- $638,7004 bd2 ba2.5k sqft15234 Lake Trail Cir, Lake Elsinore, CA 92530Off Market
- $600,3004 bd2 ba1.6k sqft15230 Lake Trail Cir, Lake Elsinore, CA 92530Off Market
- $548,2003 bd2 ba1.3k sqft15246 N Lake Dr, Lake Elsinore, CA 92530Off Market
Nearby schools
GreatSchools rating
- 4/10Withrow Elementary SchoolGrades: K-5Distance: 0.1 mi
- 2/10Terra Cotta Middle SchoolGrades: 6-8Distance: 0.7 mi
- 4/10Lakeside High SchoolGrades: 9-12Distance: 1.1 mi
Schools provided by the listing agent
- Elementary: Withrow
- Middle: Terra Cotta
- High: Lakeside
Source: CRMLS. This data may not be complete. We recommend contacting the local school district to confirm school assignments for this home.
Get a cash offer in 3 minutes
Find out how much your home could sell for in as little as 3 minutes with a no-obligation cash offer.
Estimated market value
$591,700
Get a cash offer in 3 minutes
Find out how much your home could sell for in as little as 3 minutes with a no-obligation cash offer.
Estimated market value
$591,700
- California
- Riverside County
- Lake Elsinore
- 92530
- 15237 Lake Trail Cir
Nearby cities
Nearby zip codes
Other Lake Elsinore Topics
