Step into an exquisite blend of modern elegance and luxury living right in the heart of Sherman Oaks. A true treasure, redefining the art of contemporary living this remarkable 2-bedroom, 2.5-bathroom with the ideal bonus home office space provides the versatile layout you have been searching for. As you enter, prepare to be captivated by the expansive open floor plan adorned with elegant porcelain tiles, setting the stage for a refined living experience. The recently installed double-paned windows generously bathe the space in natural light, enveloping you in a welcoming and inviting ambiance while
keeping noise at bay.Craftsmanship and attention to detail permeate every inch of this home, with bespoke upgrades that enhance every corner. The beating heart of this townhouse is its remarkable custom kitchen, a haven for culinary enthusiasts. Adorned with Quartz countertops and cabinets crafted from pre-finished Birch on the interior and solid Alder on the exterior, accented with frosted glass panels, it's a masterpiece of design. The drop-in cooktop featuring hidden downdraft ventilation, coupled with a generously sized custom pantry, transform this kitchen into a chef's paradise.Ascend the
staircase to discover two generously sized bedrooms, both adorned with warm laminate flooring. The primary bedroom is a personal sanctuary, boasting not just one, but two professionally organized closets. The primary bathroom evokes the ambiance of a spa, featuring dual vessel sink vanities, a rainfall shower head, and a Quartz seating area within the spacious master shower.For your convenience, this townhouse offers a two-car attached garage with additional storage space, ensuring ample room for your cherished belongings. Moreover, this community boasts a delightful array of amenities,including a dog park, tennis and paddle courts, as well as two inviting pools and a rejuvenating spa.Nestled in the heart of Sherman Oaks, this residence provides effortless access to Fashion Square, the Galleria Mall, Ventura Blvd, and all the vibrant attractions of this highly sought-after neighborhood. Don't let this opportunity slip through your fingers. Come and experience the epitome of Sherman Oaks living today. Plus, the HOA includes water, internet, cable TV, and wall-to-wall insurance. The home is also plumbed for soft water, and there's a gas connection on the patio for a gas grill, adding even more value and convenience to this already outstanding property. It's a must-see!
Sold for $868,000
Listed by: Seven Gables Real Estate • Sandra Tanner • Contact: 714-500-3300
Bought with: RE/MAX One
$868,000
15237 Magnolia Blvd Unit C, Sherman Oaks, CA 91403
2beds
1,557sqft
Condominium
Built in 1979
-- sqft lot
$886,100 Zestimate®
$557/sqft
$4,538 Estimated rent
Home value
$886,100
$824,000 - $957,000
$4,538/mo
Zestimate® history
Owner options
List your home for rent
$4,538/mo
Rent Zestimate®
Find your next renter with Zillow Rental Manager. Plus, with online applications, you can quickly screen prospective tenants – for free.
$4,538/mo
Rent Zestimate®
Refinance and save
$6,113/mo
Est. payment
Refinancing to a lower rate could help reduce your monthly payments and save thousands over the life of the loan.
$6,113/mo
Est. payment
Explore your selling options
Work with a Zillow partner agent
Leverage their expertise and Zillow's premium Showcase listings to get your home seen by more buyers.
Get startedList with your own agent
Get your home in front of millions of buyers by listing it on Zillow.
Learn how to do itSell it yourself
Take full control of how buyers see your home on Zillow by listing For Sale by Owner (FSBO).
List your homeWhat's special
Modern eleganceContemporary livingQuartz countertopsGas connectionLuxury livingDual vessel sink vanitiesNatural light
Zillow last checked:
Listing updated:
Listed by:
Sandra Tanner DRE #02000970 714-500-3300,
Seven Gables Real Estate,
Maria Xanthakis DRE #01322068,
Seven Gables Real Estate
Bought with:
Roupina Nalbandian, DRE #00645943
RE/MAX One
Source: CRMLS,MLS#: OC23186788 Originating MLS: California Regional MLS
Originating MLS: California Regional MLSFacts & features
Interior
Bedrooms & bathrooms
- Bedrooms: 2
- Bathrooms: 3
- Full bathrooms: 3
- Main level bathrooms: 1
Rooms
- Room types: Kitchen, Living Room, Primary Bathroom, Primary Bedroom, Other
Bathroom
- Features: Closet, Dual Sinks, Remodeled, Separate Shower, Upgraded, Walk-In Shower
Kitchen
- Features: Kitchen Island, Kitchen/Family Room Combo, Quartz Counters, Updated Kitchen
Other
- Features: Walk-In Closet(s)
Heating
- Central
Cooling
- Central Air
Appliances
- Included: Dishwasher, Gas Cooktop, Disposal, Gas Range
- Laundry: In Garage
Features
- Built-in Features, Ceiling Fan(s), High Ceilings, Quartz Counters, Recessed Lighting, Walk-In Closet(s)
- Flooring: Laminate, Tile
- Windows: Double Pane Windows
- Has fireplace: Yes
- Fireplace features: Living Room
- Common walls with other units/homes: 2+ Common Walls
Interior area
- Total interior livable area: 1,557 sqft
Property
Parking
- Total spaces: 2
- Parking features: Direct Access, Garage
- Attached garage spaces: 2
Features
- Levels: Three Or More
- Stories: 3
- Entry location: Front Door
- Patio & porch: Patio
- Pool features: Community, Association
- Has spa: Yes
- Spa features: Community
- Has view: Yes
- View description: Neighborhood, Pool
Lot
- Size: 3.13 Acres
Details
- Parcel number: 2250023061
- Zoning: LARD1.5
- Special conditions: Standard
Construction
Type & style
- Home type: Condo
- Property subtype: Condominium
- Attached to another structure: Yes
Condition
- Updated/Remodeled,Turnkey
- New construction: No
- Year built: 1979
Utilities & green energy
- Sewer: Public Sewer
- Water: Public
Community & HOA
Community
- Features: Curbs, Dog Park, Street Lights, Sidewalks, Pool
HOA
- Has HOA: Yes
- Amenities included: Dog Park, Insurance, Picnic Area, Pool, Spa/Hot Tub, Tennis Court(s), Trash, Cable TV, Water
- HOA fee: $556 monthly
- HOA name: OakPointe
- HOA phone: 818-587-9500
Location
- Region: Sherman Oaks
Financial & listing details
- Price per square foot: $557/sqft
- Tax assessed value: $885,360
- Annual tax amount: $10,757
- Date on market: 10/11/2023
- Cumulative days on market: 6 days
- Listing terms: Cash to New Loan
Price history
| Date | Event | Price |
|---|---|---|
| 11/9/2023 | Sold | $868,000+3.6%$557/sqft |
Source:  CRMLS #OC23186788 Report a problem CRMLS #OC23186788 Report a problem | ||
| 11/2/2023 | Pending sale | $838,000$538/sqft |
Source: CRMLS #OC23186788 Report a problem | ||
| 10/20/2023 | Contingent | $838,000$538/sqft |
Source: CRMLS #OC23186788 Report a problem | ||
| 10/11/2023 | Listed for sale | $838,000+34.1%$538/sqft |
Source: CRMLS #OC23186788 Report a problem | ||
| 5/20/2016 | Sold | $625,000+58.2%$401/sqft |
Source: Public Record Report a problem | ||
| 2/28/2014 | Sold | $395,000-8.1%$254/sqft |
Source: Public Record Report a problem | ||
| 11/17/2013 | Listed for sale | $429,950$276/sqft |
Source: Rodeo Realty #SR13230849 Report a problem | ||
| 10/11/2013 | Listing removed | $429,950$276/sqft |
Source: Rodeo Realty #SR13185606 Report a problem | ||
| 9/14/2013 | Price change | $429,950+2.4%$276/sqft |
Source: Rodeo Realty #SR13185606 Report a problem | ||
| 8/30/2013 | Price change | $420,000-6.5%$270/sqft |
Source: Rodeo Realty #SR13137842 Report a problem | ||
| 7/18/2013 | Listed for sale | $449,000+95.2%$288/sqft |
Source: Rodeo Realty #SR13137842 Report a problem | ||
| 10/28/1999 | Sold | $230,000$148/sqft |
Source: Public Record Report a problem | ||
Public tax history
| Year | Property taxes | Tax assessment |
|---|---|---|
| 2025 | $10,757 +1.2% | $885,360 +2% |
| 2024 | $10,635 +21.5% | $868,000 +22.1% |
| 2023 | $8,751 +4.9% | $711,137 +2% |
| 2022 | $8,341 +1.3% | $697,194 +2% |
| 2021 | $8,237 -1% | $683,524 +1% |
| 2020 | $8,319 | $676,517 +2% |
| 2019 | $8,319 +4.6% | $663,253 +2% |
| 2018 | $7,957 | $650,249 +2% |
| 2017 | $7,957 +2.3% | $637,500 +55.9% |
| 2016 | $7,781 +57.4% | $409,034 +1.5% |
| 2015 | $4,944 +439.5% | $402,891 +484.3% |
| 2014 | $916 | $68,957 +2.5% |
| 2012 | -- | $67,301 +2% |
| 2011 | -- | $65,983 +0.8% |
| 2010 | -- | $65,490 -0.2% |
| 2009 | -- | $65,646 +2% |
| 2008 | -- | $64,360 +2% |
| 2007 | -- | $63,099 +2% |
| 2006 | -- | $61,863 |
| 2005 | -- | $61,863 +4% |
| 2004 | -- | $59,463 +1.9% |
| 2003 | -- | $58,374 +2% |
| 2002 | -- | $57,230 -75.1% |
| 2000 | -- | $230,000 |
Find assessor info on the county website
Neighborhood: Sherman Oaks
Nearby homes
- $617,0002 bd2 ba1.2k sqft15231 Magnolia Blvd UNIT 119, Sherman Oaks, CA 91403Off Market
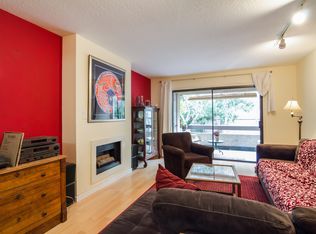
- $585,0002 bd2 ba1.1k sqft15231 Magnolia Blvd UNIT 221, Sherman Oaks, CA 91403Sold
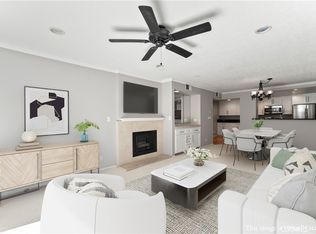
- $726,2003 bd3 ba1.7k sqft15235 Magnolia Blvd UNIT F, Sherman Oaks, CA 91403Off Market
- $671,3003 bd3 ba1.5k sqft15235 Magnolia Blvd UNIT E, Sherman Oaks, CA 91403Off Market
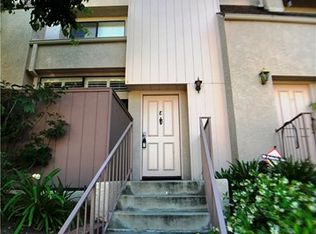
- $701,6002 bd3 ba1.5k sqft15235 Magnolia Blvd UNIT D, Sherman Oaks, CA 91403Off Market
- $653,1002 bd3 ba1.5k sqft15235 Magnolia Blvd UNIT C, Sherman Oaks, CA 91403Off Market
- $808,9003 bd3 ba1.5k sqft15235 Magnolia Blvd UNIT B, Sherman Oaks, CA 91403Off Market
- $838,0003 bd3 ba1.5k sqft15239 Magnolia Blvd UNIT C, Sherman Oaks, CA 91403Sold
Nearby schools
GreatSchools rating
- 10/10Kester Avenue Elementary SchoolGrades: K-5Distance: 0.4 mi
- 6/10Van Nuys Middle SchoolGrades: 6-8Distance: 0.9 mi
- 8/10Van Nuys Senior High SchoolGrades: 9-12Distance: 1.7 mi
Get a cash offer in 3 minutes
Find out how much your home could sell for in as little as 3 minutes with a no-obligation cash offer.
Estimated market value
$886,100
Get a cash offer in 3 minutes
Find out how much your home could sell for in as little as 3 minutes with a no-obligation cash offer.
Estimated market value
$886,100
- California
- Los Angeles County
- Los Angeles
- 91403
- Sherman Oaks
- 15237 Magnolia Blvd Unit C
Nearby cities
Nearby neighborhoods
Nearby zip codes
Other Los Angeles Topics
