Skip main navigation
Sold for $525,000
  • $525,000

    15237 Majestic Creek Dr, South Chesterfield, VA 23834

    5beds
    2,815sqft
    Single Family Residence
    Built in 2000
    1.26 Acres Lot
    $547,800 Zestimate®
    $187/sqft
    $3,608 Estimated rent

    Home value

    $547,800

    $520,000 - $575,000

    $3,608/mo

    Zestimate® history
    Loading
    Loading...

    Owner options

    List your home for rent

    $3,608/mo

    Rent Zestimate®

    Find your next renter with Zillow Rental Manager. Plus, with online applications, you can quickly screen prospective tenants – for free.

    Learn more

    $3,608/mo

    Rent Zestimate®

    Refinance and save

    $3,405/mo

    Est. payment

    Refinancing to a lower rate could help reduce your monthly payments and save thousands over the life of the loan.

    See today's rates

    $3,405/mo

    Est. payment

    Explore your selling options

    Work with a Zillow partner agent

    Leverage their expertise and Zillow's premium Showcase listings to get your home seen by more buyers.

    Get started

    List with your own agent

    Get your home in front of millions of buyers by listing it on Zillow.

    Learn how to do it

    Sell it yourself

    Take full control of how buyers see your home on Zillow by listing For Sale by Owner (FSBO).

    List your home

    What's special

    Private officeScenic viewsTile showerPrivate backyardElectric heat pumpHalf bathPrimary bedroom
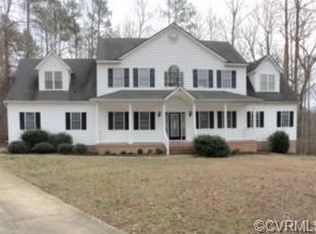
    Back on the market by no fault of seller. Step into this expansive, 5-bedroom, 5-bath multi-generational home nestled on a sprawling 1.26-acre lot in a tranquil wooded cul-de-sac within the Southcreek neighborhood. Enjoy the serene ambiance enhanced by winding walking paths and a peaceful atmosphere. Park your vehicles with ease, and enter the home by the large welcoming front porch or inside the finished 2-car garage. Upon entry, the 2-story foyer offers a glimpse of the elegant hardwood detailing in the formal dining room. Discover the spacious living areas flowing seamlessly into the newly renovated kitchen, adorned with quartz countertops and dove-tailed cabinetry. Admire the scenic views from the kitchen dining area through the large picture window overlooking the private backyard. Entertain effortlessly with direct access to the expansive, aluminum-accented back porch. The first-floor primary bedroom boasts an ensuite bathroom and a cozy sitting area/private office opening onto the porch. Ascend the stairs, guided by sturdy custom iron railing, to the second-floor primary suite featuring new fixtures and flush-mount accent lighting. This retreat includes two expansive wardrobes and a spa-style ensuite bath with double vanities, a plunge bath, tile shower, and linen closet. Three additional bedrooms, a well-appointed full bathroom, and an additional primary suite with a half bath await down the hall, alongside a spacious second-floor laundry room. Rest easy knowing this home has undergone a comprehensive renovation, including new architectural roofing shingles (2024), water heater (2024), electric heat pump and air handler (2018), lighting/fixtures, and windows throughout. Additional features include an insulated garage door, new Therma-Tru exit doors, and a custom front door, making this residence a truly remarkable find.

    Zillow last checked:

    Listing updated:

    Listed by:

    Antonino Evola 804-920-0615,

    EXP Realty LLC

    Bought with:

    Nicole Reed, 0225224434

    Real Broker LLC

    Marcea Marsh, 0225238327

    Real Broker LLC

    Source: CVRMLS,MLS#: 2404357MLS LogoOriginating MLS: Central Virginia Regional MLS

    Facts & features

    Interior

    Bedrooms & bathrooms
    • Bedrooms: 5
    • Bathrooms: 5
    • Full bathrooms: 3
    • 1/2 bathrooms: 2
    Primary bedroom
    • Description: Lower Primary
    • Level: First
    • Dimensions: 16.0 x 12.0
    Primary bedroom
    • Description: Primary Suite
    • Level: Second
    • Dimensions: 26.0 x 16.0
    Bedroom 2
    • Description: Bedroom w/en-suite bath
    • Level: Second
    • Dimensions: 15.0 x 12.0
    Bedroom 3
    • Level: Second
    • Dimensions: 10.0 x 9.0
    Bedroom 4
    • Level: Second
    • Dimensions: 12.0 x 9.0
    Dining room
    • Description: Shadow Box Detail
    • Level: First
    • Dimensions: 15.0 x 12.0
    Other
    • Description: Tub & Shower
    • Level: First
    Other
    • Description: Tub & Shower
    • Level: Second
    Half bath
    • Level: First
    Half bath
    • Level: Second
    Kitchen
    • Description: Kitchen
    • Level: First
    • Dimensions: 20.0 x 11.0
    Laundry
    • Description: Laundry
    • Level: Second
    • Dimensions: 8.0 x 6.0
    Living room
    • Description: Living Room
    • Level: First
    • Dimensions: 26.0 x 16.0
    Office
    • Description: Study en-suite
    • Level: First
    • Dimensions: 8.0 x 10.0
    Heating
    • Electric, Zoned
    Cooling
    • Central Air, Electric, Zoned, Attic Fan
    Appliances
    • Included: Dishwasher, Electric Cooking
    • Laundry: Washer Hookup, Dryer Hookup
    Features
    • Bedroom on Main Level, Ceiling Fan(s), Dining Area, Granite Counters, Pantry, Walk-In Closet(s)
    • Flooring: Partially Carpeted, Vinyl
    • Doors: Insulated Doors, Sliding Doors
    • Windows: Screens
    • Basement: Partial
    • Attic: Pull Down Stairs
    Interior area
    • Total interior livable area: 2,815 sqft
    • Finished area above ground: 2,815

    Property

    Parking
    • Total spaces: 2
    • Parking features: Attached, Direct Access, Driveway, Finished Garage, Garage, Garage Door Opener, Off Street, Paved
    • Attached garage spaces: 2
    • Has uncovered spaces: Yes
    Features
    • Levels: Two
    • Stories: 2
    • Patio & porch: Rear Porch, Front Porch, Deck, Porch
    • Exterior features: Deck, Out Building(s), Porch, Paved Driveway
    • Pool features: None
    Lot
    • Size: 1.26 Acres
    • Features: Cul-De-Sac
    Details
    • Additional structures: Outbuilding
    • Parcel number: 809641131000000
    • Zoning description: R12

    Construction

    Type & style
    • Home type: SingleFamily
    • Architectural style: Two Story
    • Property subtype: Single Family Residence
    Materials
    • Drywall, Vinyl Siding, Wood Siding
    Condition
    • Resale
    • New construction: No
    • Year built: 2000

    Utilities & green energy

    • Sewer: Public Sewer
    • Water: Public

    Community & HOA

    Community
    • Features: Home Owners Association
    • Subdivision: Southcreek
    HOA
    • Has HOA: Yes
    • Amenities included: Landscaping
    • HOA fee: $277 annually
    Location
    • Region: South Chesterfield

    Financial & listing details

    • Price per square foot: $187/sqft
    • Tax assessed value: $80,978
    • Annual tax amount: $3,289
    • Date on market: 10/21/2025
    • Ownership: Individuals
    • Ownership type: Sole Proprietor

    Price history

    DateEventPrice
    8/8/2024Sold$525,000-0.8%$187/sqft
    Source: CVRMLS #2404357 Report a problem
    7/22/2024Pending sale$529,000$188/sqft
    Source: CVRMLS #2404357 Report a problem
    6/19/2024Price change$529,000+0.8%$188/sqft
    Source: CVRMLS #2404357 Report a problem
    4/23/2024Pending sale$525,000$187/sqft
    Source: CVRMLS #2404357 Report a problem
    4/18/2024Price change$525,000-0.8%$187/sqft
    Source: CVRMLS #2404357 Report a problem
    3/24/2024Listed for sale$529,000$188/sqft
    Source: CVRMLS #2404357 Report a problem
    3/23/2024Pending sale$529,000$188/sqft
    Source: CVRMLS #2404357 Report a problem
    3/14/2024Price change$529,000-1.3%$188/sqft
    Source: CVRMLS #2404357 Report a problem
    2/22/2024Listed for sale$536,000+70.2%$190/sqft
    Source: CVRMLS #2404357 Report a problem
    1/28/2024Listing removed--
    Source: Zillow Rentals Report a problem
    1/19/2024Price change$3,300-5.7%$1/sqft
    Source: Zillow Rentals Report a problem
    11/12/2023Listed for rent$3,500$1/sqft
    Source: Zillow Rentals Report a problem
    9/22/2023Sold$315,000-9.7%$112/sqft
    Source: CVRMLS #2314109 Report a problem
    8/31/2023Pending sale$349,000$124/sqft
    Source: CVRMLS #2314109 Report a problem
    8/15/2023Price change$349,000-12.5%$124/sqft
    Source: CVRMLS #2314109 Report a problem
    8/3/2023Listed for sale$398,999$142/sqft
    Source: CVRMLS #2314109 Report a problem
    7/24/2023Pending sale$398,999$142/sqft
    Source: CVRMLS #2314109 Report a problem
    7/20/2023Price change$398,999-7%$142/sqft
    Source: CVRMLS #2314109 Report a problem
    7/13/2023Price change$429,000-4.7%$152/sqft
    Source: CVRMLS #2314109 Report a problem
    6/14/2023Listed for sale$450,000$160/sqft
    Source: CVRMLS #2314109 Report a problem

    Public tax history

    YearProperty taxesTax assessment
    2025$4,111 +14%$461,900 +15.3%
    2024$3,605 +9.6%$400,600 +10.8%
    2023$3,289 +3.9%$361,400 +5.1%
    2022$3,164 +6.2%$343,900 +9.6%
    2021$2,980 +5.9%$313,700 +5.9%
    2020$2,814 +1.8%$296,200 +1.8%
    2019$2,765 +1.4%$291,000 +3.3%
    2018$2,726 +8%$281,700 +8.2%
    2017$2,525 $260,400
    2016$2,525 $260,400
    2015$2,525 +4.9%$260,400 +5%
    2014$2,407 $248,100 -4.4%
    2013-- $259,500 -6.5%
    2012-- $277,400 -1.6%
    2011-- $281,900 -2.3%
    2010-- $288,600 -8.6%
    2009-- $315,800 +1.9%
    2008-- $310,000 +10.1%
    2007-- $281,500 +23.4%
    2005-- $228,200 +7.4%
    2004-- $212,500 +5.6%
    2003-- $201,300
    2002-- $201,300 +10.8%
    2001-- $181,700
    Find assessor info on the county website

    Neighborhood: 23834

    Nearby schools

    GreatSchools rating
    Schools provided by the listing agent
    • Elementary: Marguerite Christian
    • Middle: Elizabeth Davis
    • High: Thomas Dale

    Source: CVRMLS. This data may not be complete. We recommend contacting the local school district to confirm school assignments for this home.

    Get a cash offer in 3 minutes
    Find out how much your home could sell for in as little as 3 minutes with a no-obligation cash offer.
    Estimated market value
    $547,800
    Get a cash offer in 3 minutes
    Find out how much your home could sell for in as little as 3 minutes with a no-obligation cash offer.
    Estimated market value
    $547,800