Skip main navigation
Sold
  • $727,000

    15237 Merritt Pass, Noblesville, IN 46062

    5beds
    6,364sqft
    Residential, Single Family Residence
    Built in 2010
    0.31 Acres Lot
    $784,300 Zestimate®
    $114/sqft
    $5,054 Estimated rent

    Home value

    $784,300

    $745,000 - $824,000

    $5,054/mo

    Zestimate® history
    Loading
    Loading...

    Owner options

    List your home for rent

    $5,054/mo

    Rent Zestimate®

    Find your next renter with Zillow Rental Manager. Plus, with online applications, you can quickly screen prospective tenants – for free.

    Learn more

    $5,054/mo

    Rent Zestimate®

    Refinance and save

    $3,844/mo

    Est. payment

    Refinancing to a lower rate could help reduce your monthly payments and save thousands over the life of the loan.

    See today's rates

    $3,844/mo

    Est. payment

    Explore your selling options

    Work with a Zillow partner agent

    Leverage their expertise and Zillow's premium Showcase listings to get your home seen by more buyers.

    Get started

    List with your own agent

    Get your home in front of millions of buyers by listing it on Zillow.

    Learn how to do it

    Sell it yourself

    Take full control of how buyers see your home on Zillow by listing For Sale by Owner (FSBO).

    List your home

    What's special

    Theatre roomGolf cart-friendly communityBack deckGourmet kitchenPond view
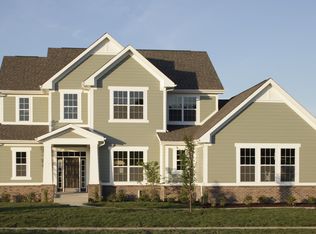
    Welcome to this stunning 5bed/4.5bath home nestled in the coveted West Haven neighborhood. Test your culinary skills in the gourmet kitchen, the heart of the home, combining style & functionality. The finished basement is an entertainers dream w/ built-in bar, theatre room, & gaming area. There is plenty of space to flex in this grand home w/a floorplan that offers all the comforts & luxury in design, including upstairs bonus room/loft. Embrace the serene beauty of a pond view from your back deck & patio. Meticulously cared for, this residence radiates pride of ownership. And this golf cart-friendly community encourages fun engagement w/a clubhouse & pool + n'hood events throughout the year, adding to the lifestyle of leisure & recreation!

    Zillow last checked:

    Listing updated:

    Listing Provided by:

    Kimsley Farrar 317-473-9225,

    CENTURY 21 Scheetz,

    Stacy Barry,

    CENTURY 21 Scheetz

    Bought with:

    Lynn Heintz

    F.C. Tucker Company

    Source: MIBOR as distributed by MLS GRID,MLS#: 21938541MLS Logo

    Facts & features

    Interior

    Bedrooms & bathrooms
    • Bedrooms: 5
    • Bathrooms: 5
    • Full bathrooms: 4
    • 1/2 bathrooms: 1
    • Main level bathrooms: 1
    Primary bedroom
    • Level: Upper
    • Area: 529 Square Feet
    • Dimensions: 23x23
    Bedroom 2
    • Level: Upper
    • Area: 182 Square Feet
    • Dimensions: 14x13
    Bedroom 3
    • Level: Upper
    • Area: 156 Square Feet
    • Dimensions: 13x12
    Bedroom 4
    • Level: Upper
    • Area: 144 Square Feet
    • Dimensions: 12x12
    Other
    • Features: Vinyl
    • Level: Main
    • Area: 60 Square Feet
    • Dimensions: 10x6
    Bonus room
    • Level: Basement
    • Area: 475 Square Feet
    • Dimensions: 25x19
    Breakfast room
    • Features: Hardwood
    • Level: Main
    • Area: 208 Square Feet
    • Dimensions: 16x13
    Dining room
    • Features: Hardwood
    • Level: Main
    • Area: 238 Square Feet
    • Dimensions: 17x14
    Exercise room
    • Level: Basement
    • Area: 143 Square Feet
    • Dimensions: 13x11
    Great room
    • Level: Main
    • Area: 378 Square Feet
    • Dimensions: 21x18
    Other
    • Level: Basement
    • Area: 357 Square Feet
    • Dimensions: 21x17
    Kitchen
    • Features: Hardwood
    • Level: Main
    • Area: 224 Square Feet
    • Dimensions: 16x14
    Living room
    • Level: Main
    • Area: 196 Square Feet
    • Dimensions: 14x14
    Loft
    • Level: Upper
    • Area: 378 Square Feet
    • Dimensions: 21x18
    Office
    • Level: Main
    • Area: 154 Square Feet
    • Dimensions: 14x11
    Play room
    • Level: Basement
    • Area: 117 Square Feet
    • Dimensions: 13x9
    Heating
    • Forced Air
    Cooling
    • Has cooling: Yes
    Appliances
    • Included: Gas Cooktop, Dishwasher, Disposal, Gas Water Heater, MicroHood, Microwave, Double Oven, Refrigerator
    • Laundry: Main Level
    Features
    • Breakfast Bar, Vaulted Ceiling(s), Kitchen Island, Ceiling Fan(s), Hardwood Floors, Eat-in Kitchen, Pantry, Walk-In Closet(s), Wet Bar
    • Flooring: Hardwood
    • Basement: Ceiling - 9+ feet,Daylight,Egress Window(s),Finished,Full,Storage Space
    • Number of fireplaces: 1
    • Fireplace features: Gas Log, Great Room
    Interior area
    • Total structure area: 6,364
    • Total interior livable area: 6,364 sqft
    • Finished area below ground: 1,780

    Property

    Parking
    • Total spaces: 2
    • Parking features: Attached, Concrete, Side Load Garage
    • Attached garage spaces: 2
    • Details: Garage Parking Other(Service Door)
    Features
    • Levels: Two
    • Stories: 2
    • Patio & porch: Deck, Patio
    • Exterior features: Fire Pit
    • Has view: Yes
    • View description: Pond, Trees/Woods
    • Water view: Pond
    Lot
    • Size: 0.31 Acres
    • Features: Sidewalks, Storm Sewer, Suburb, Mature Trees, Trees-Small (Under 20 Ft)
    Details
    • Parcel number: 291016008010000013
    • Other equipment: Home Theater

    Construction

    Type & style
    • Home type: SingleFamily
    • Property subtype: Residential, Single Family Residence
    Materials
    • Cement Siding, Stone
    • Foundation: Concrete Perimeter
    Condition
    • New construction: No
    • Year built: 2010
    Details
    • Builder name: Drees

    Utilities & green energy

    • Water: Municipal/City

    Community & neighborhood

    Community
    • Community features: Clubhouse, Curbs, Park, Playground, Pool, Sidewalks, Street Lights, Suburban
    Location
    • Region: Noblesville
    • Subdivision: West Haven At Noble West

    HOA & financial

    HOA
    • Has HOA: Yes
    • HOA fee: $225 quarterly
    • Amenities included: Clubhouse, Management, Park, Playground, Pond Year Round, Pool, Snow Removal
    • Services included: Association Home Owners, Clubhouse, Sewer, Entrance Common, Insurance, Maintenance, ParkPlayground, Management, Snow Removal, Trash

    Price history

    DateEventPrice
    10/20/2023Sold$727,000+1%$114/sqft
    Source: MIBOR as distributed by MLS GRID #21938541 Report a problem
    9/26/2023Pending sale$719,900$113/sqft
    Source: MIBOR as distributed by MLS GRID #21938541 Report a problem
    9/22/2023Listed for sale$719,900$113/sqft
    Source: MIBOR as distributed by MLS GRID #21938541 Report a problem
    9/11/2023Pending sale$719,900$113/sqft
    Source: MIBOR as distributed by MLS GRID #21938541 Report a problem
    8/25/2023Listed for sale$719,900$113/sqft
    Source: MIBOR as distributed by MLS GRID #21938541 Report a problem
    8/18/2023Listing removed--
    Source: MIBOR as distributed by MLS GRID #21920103 Report a problem
    7/24/2023Price change$719,900-0.7%$113/sqft
    Source: MIBOR as distributed by MLS GRID #21920103 Report a problem
    6/29/2023Price change$725,000-3.3%$114/sqft
    Source: MIBOR as distributed by MLS GRID #21920103 Report a problem
    5/11/2023Listed for sale$750,000$118/sqft
    Source: MIBOR as distributed by MLS GRID #21920103 Report a problem

    Public tax history

    YearProperty taxesTax assessment
    2025$7,145 +12.8%$619,600 +8.6%
    2024$6,332 +0.9%$570,700 +12.9%
    2023$6,276 +7.6%$505,300 +4.8%
    2022$5,833 +5.5%$482,000 +7.2%
    2021$5,531 +7.8%$449,500 +8.5%
    2020$5,133 +1.3%$414,300 +2.3%
    2019$5,068 +4.7%$404,800 +4.2%
    2018$4,838 -1.6%$388,300 +0.1%
    2017$4,918 -0.1%$388,100 -2.8%
    2016$4,922 +0.9%$399,100 +0.9%
    2014$4,876 +3.5%$395,500 -0.9%
    2013$4,710 +1.7%$398,900 +2.3%
    2012$4,631 +0.2%$390,100 -2.2%
    2011$4,620 +33968.3%$398,800 +66366.7%
    2010$14 +13%$600
    2009$12 $600

    Find assessor info on the county website

    Neighborhood: 46062

    Nearby schools

    GreatSchools rating
    Schools provided by the listing agent
    • Elementary: Noble Crossing Elementary School
    • Middle: Noblesville West Middle School
    • High: Noblesville High School

    Source: MIBOR as distributed by MLS GRID. This data may not be complete. We recommend contacting the local school district to confirm school assignments for this home.

    Get a cash offer in 3 minutes
    Find out how much your home could sell for in as little as 3 minutes with a no-obligation cash offer.
    Estimated market value
    $784,300
    Get a cash offer in 3 minutes
    Find out how much your home could sell for in as little as 3 minutes with a no-obligation cash offer.
    Estimated market value
    $784,300