Welcome to your luxurious townhome retreat. You're greeted by the convenience and security of gated garage parking leading to your private 2-car garage, complete with built-in storage for all your belongings. You can also come home through a keyless front door for effortless access.
Enter the heart of the home, the spacious living room, where you'll discover the perfect blend of comfort and sophistication. Hidden in-ceiling 5.1 surround sound speakers provide an immersive entertainment experience, while the balcony invites you to step outside and enjoy the fresh air.
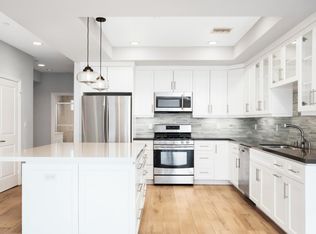
Journey into the chef's paradise—the custom kitchen. This culinary haven boasts stainless steel appliances, including a brand new refrigerator and dishwasher, gas combination stove and oven, and built in microwave. The large kitchen island and surrounding soft close cabinets and drawers provide ample storage space for all your cooking essentials.
Adjacent to the kitchen, you'll find a custom-built hallway storage area, complete with a stainless steel beverage refrigerator—a perfect spot to store refreshments for guests or grab a quick drink on the go.
Convenience meets functionality in the laundry area, conveniently located on the top floor for easy access.
Retreat to the luxurious master suite, where comfort and relaxation await. Two walk-in closets provide ample storage space, while a seating area and private balcony offer the perfect place to unwind after a long day. The master bathroom boasts dual sinks, a walk in shower, and separate tub.
Additional features abound throughout the home, including smart home features for added convenience, ethernet connectivity for fast and reliable internet access, existing entertainment mounts with built in wiring, and LED lighting throughout the home, creating a modern ambiance that's as functional as it is stylish.
Situated in an unbeatable location, this townhome offers close proximity to the Sherman Oaks Galleria, Whole Foods, and the countless shops and eateries along Ventura Blvd. Whether you're seeking entertainment, dining, or shopping, everything you need is just moments away.
Experience the pinnacle of luxury living in this meticulously crafted townhome. Schedule a viewing today and discover the perfect blend of elegance and functionality.
Sold for $1,030,000
Listed by: Engel & Volkers Burbank • Josue Rosa • Contact: 818-843-7100
Bought with: The Agency
Tax assessed value
$1,030,000
15237 Weddington St #4, Sherman Oaks, CA 91411
3beds
2,000sqft
Townhouse
Built in 2015
10,457 Square Feet Lot
$991,500 Zestimate®
$515/sqft
$4,388 Estimated rent
Home value
$991,500
$942,000 - $1.04M
$4,388/mo
Zestimate® history
Owner options
List your home for rent
$4,388/mo
Rent Zestimate®
Find your next renter with Zillow Rental Manager. Plus, with online applications, you can quickly screen prospective tenants – for free.
$4,388/mo
Rent Zestimate®
Refinance and save
$7,151/mo
Est. payment
Refinancing to a lower rate could help reduce your monthly payments and save thousands over the life of the loan.
$7,151/mo
Est. payment
Explore your selling options
Work with a Zillow partner agent
Leverage their expertise and Zillow's premium Showcase listings to get your home seen by more buyers.
Get startedList with your own agent
Get your home in front of millions of buyers by listing it on Zillow.
Learn how to do itSell it yourself
Take full control of how buyers see your home on Zillow by listing For Sale by Owner (FSBO).
List your homeWhat's special
Zillow last checked:
Listing updated:
Listed by:
Josue Rosa DRE #02027848 818-714-8161,
Engel & Volkers Burbank
Bought with:
Barrington Malcolm, DRE #02029377
The Agency
Source: CRMLS,MLS#: SR24061035 Originating MLS: California Regional MLS
Originating MLS: California Regional MLSFacts & features
Interior
Bedrooms & bathrooms
- Bedrooms: 3
- Bathrooms: 3
- Full bathrooms: 3
- Main level bathrooms: 1
- Main level bedrooms: 1
Rooms
- Room types: Entry/Foyer, Kitchen, Living Room, Primary Bathroom, Primary Bedroom, Office, Other
Primary bedroom
- Features: Primary Suite
Bathroom
- Features: Bathroom Exhaust Fan, Bathtub, Dual Sinks, Separate Shower, Tub Shower, Walk-In Shower
Kitchen
- Features: Kitchen Island, Kitchen/Family Room Combo, Pots & Pan Drawers, Self-closing Cabinet Doors, Self-closing Drawers, Walk-In Pantry
Other
- Features: Walk-In Closet(s)
Heating
- Central
Cooling
- Central Air
Appliances
- Included: Dishwasher, Disposal, Gas Oven, Gas Range, Microwave, Refrigerator, Range Hood, Tankless Water Heater
- Laundry: Washer Hookup, Electric Dryer Hookup, Gas Dryer Hookup, Inside, Laundry Closet, Upper Level
Features
- Built-in Features, Balcony, Open Floorplan, Pantry, Recessed Lighting, See Remarks, Smart Home, Wired for Data, Wired for Sound, Primary Suite, Walk-In Closet(s)
- Flooring: Vinyl
- Windows: Double Pane Windows
- Has fireplace: No
- Fireplace features: None
- Common walls with other units/homes: 2+ Common Walls
Interior area
- Total interior livable area: 2,000 sqft
Property
Parking
- Total spaces: 2
- Parking features: Controlled Entrance, Electric Vehicle Charging Station(s), Garage, Gated, Private, Side By Side
- Attached garage spaces: 2
Accessibility
- Accessibility features: Parking
Features
- Levels: Multi/Split
- Entry location: Multiple
- Pool features: None
- Has view: Yes
- View description: City Lights, Hills, Neighborhood
Lot
- Size: 10,457 Square Feet
Details
- Parcel number: 2250004069
- Zoning: LAR3
- Special conditions: Standard
Construction
Type & style
- Home type: Townhouse
- Property subtype: Townhouse
- Attached to another structure: Yes
Condition
- Updated/Remodeled,Turnkey
- New construction: No
- Year built: 2015
Utilities & green energy
- Sewer: Public Sewer
- Water: Public
- Utilities for property: Electricity Connected, Phone Connected, Sewer Connected, Water Connected
Community & HOA
Community
- Features: Curbs, Street Lights, Suburban, Sidewalks
HOA
- Has HOA: Yes
- Amenities included: Controlled Access, Maintenance Grounds, Insurance, Pets Allowed, Trash, Water
- Services included: Sewer
- HOA fee: $540 monthly
- HOA name: J&N Realty Inc
- HOA phone: 818-349-2991
Location
- Region: Sherman Oaks
Financial & listing details
- Price per square foot: $515/sqft
- Tax assessed value: $1,030,000
- Annual tax amount: $12,609
- Date on market: 4/15/2024
- Cumulative days on market: 78 days
- Listing terms: Cash,Conventional,Submit
Price history
| Date | Event | Price |
|---|---|---|
| 7/15/2024 | Sold | $1,030,000+3%$515/sqft |
Source:  CRMLS #SR24061035 Report a problem CRMLS #SR24061035 Report a problem | ||
| 7/12/2024 | Pending sale | $999,990$500/sqft |
Source: CRMLS #SR24061035 Report a problem | ||
| 7/2/2024 | Contingent | $999,990$500/sqft |
Source: CRMLS #SR24061035 Report a problem | ||
| 6/15/2024 | Listed for sale | $999,990$500/sqft |
Source: CRMLS #SR24061035 Report a problem | ||
| 5/31/2024 | Contingent | $999,990$500/sqft |
Source: CRMLS #SR24061035 Report a problem | ||
| 5/10/2024 | Price change | $999,990-4.7%$500/sqft |
Source: CRMLS #SR24061035 Report a problem | ||
| 4/15/2024 | Listed for sale | $1,049,000+54.3%$525/sqft |
Source: CRMLS #SR24061035 Report a problem | ||
| 8/26/2015 | Sold | $680,000$340/sqft |
Source: Public Record Report a problem | ||
Public tax history
| Year | Property taxes | Tax assessment |
|---|---|---|
| 2025 | $12,609 +28.5% | $1,030,000 +30.5% |
| 2024 | $9,816 +2% | $789,192 +2% |
| 2023 | $9,623 +5% | $773,719 +2% |
| 2022 | $9,170 +1.3% | $758,549 +2% |
| 2021 | $9,050 -1% | $743,676 +1% |
| 2020 | $9,138 | $736,052 +2% |
| 2019 | $9,138 +4.8% | $721,620 +2% |
| 2018 | $8,716 | $707,472 +2% |
| 2017 | $8,716 +2.3% | $693,600 +2% |
| 2016 | $8,521 | $680,000 |
Find assessor info on the county website
Neighborhood: Sherman Oaks
Nearby homes
- $963,5003 bd3 ba1.8k sqft15237 Weddington St #5, Sherman Oaks, CA 91411Off Market
- $942,0003 bd3 ba2k sqft15237 Weddington St #2, Sherman Oaks, CA 91411Off Market

- $1,063,9003 bd3 ba1.8k sqft15237 Weddington St #1, Sherman Oaks, CA 91411Off Market
- $1,107,6003 bd3 ba2.1k sqft15237 Weddington St #7, Sherman Oaks, CA 91411Off Market
- $928,0003 bd3 ba2k sqft15237 Weddington #6, Van Nuys, CA 91411Off Market
- $886,8003 bd3 ba1.8k sqft15237 Weddington St #6, Sherman Oaks, CA 91411Off Market
- $902,5002 bd1 ba750 sqft15241 Weddington St, Sherman Oaks, CA 91411Off Market
- $941,7003 bd3 ba2k sqft15237 Weddington St UNIT 3, Sherman Oaks, CA 91411Off Market
Nearby schools
GreatSchools rating
- 10/10Kester Avenue Elementary SchoolGrades: K-5Distance: 0.4 mi
- 6/10Van Nuys Middle SchoolGrades: 6-8Distance: 0.8 mi
- 8/10Van Nuys Senior High SchoolGrades: 9-12Distance: 1.6 mi
Get a cash offer in 3 minutes
Find out how much your home could sell for in as little as 3 minutes with a no-obligation cash offer.
Estimated market value
$991,500
Get a cash offer in 3 minutes
Find out how much your home could sell for in as little as 3 minutes with a no-obligation cash offer.
Estimated market value
$991,500
- California
- Los Angeles County
- Los Angeles
- 91411
- Sherman Oaks
- 15237 Weddington St Unit 4
Nearby cities
Nearby neighborhoods
Nearby zip codes
Other Los Angeles Topics
