Skip main navigation
Sold for $567,000
  • $567,000

    15238 Star Fish Ct, Milton, DE 19968

    4beds
    2,500sqft
    Single Family Residence
    Built in 2004
    0.77 Acres Lot
    $562,000 Zestimate®
    $227/sqft
    $3,088 Estimated rent

    Home value

    $562,000

    $528,000 - $596,000

    $3,088/mo

    Zestimate® history
    Loading
    Loading...

    Owner options

    List your home for rent

    $3,088/mo

    Rent Zestimate®

    Find your next renter with Zillow Rental Manager. Plus, with online applications, you can quickly screen prospective tenants – for free.

    Learn more

    $3,088/mo

    Rent Zestimate®

    Refinance and save

    $3,153/mo

    Est. payment

    Refinancing to a lower rate could help reduce your monthly payments and save thousands over the life of the loan.

    See today's rates

    $3,153/mo

    Est. payment

    Explore your selling options

    Work with a Zillow partner agent

    Leverage their expertise and Zillow's premium Showcase listings to get your home seen by more buyers.

    Get started

    List with your own agent

    Get your home in front of millions of buyers by listing it on Zillow.

    Learn how to do it

    Sell it yourself

    Take full control of how buyers see your home on Zillow by listing For Sale by Owner (FSBO).

    List your home

    What's special

    Open-concept designCathedral ceilingsTray ceilingsCozy propane fireplacePrimary suiteAbundance of natural lightStainless steel appliances
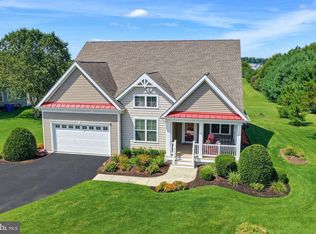
    **Motivated Seller – Bring All Offers!** The seller is including a **one-year home warranty** and has recently installed a **brand-new roof with warranty** for added peace of mind. Welcome to this inviting 4-bedroom, 3-bathroom home in the highly sought-after community of Oyster Rock, less than 10 minutes from Lewes Beach. Nestled on a generous 3/4 acre cul-de-sac lot, this property offers both privacy and convenience. Inside, an open-concept design makes daily living and entertaining effortless. The kitchen showcases stainless steel appliances, elegant cabinetry with under-cabinet lighting, and abundant counter space, while the living room features cathedral ceilings, a cozy propane fireplace, and an abundance of natural light that fills the space. Beautiful hardwood floors extend throughout the main living areas, adding warmth and timeless style. The year-round sunroom and screened-in porch provide perfect spots to relax and take in serene backyard views. The primary suite offers a peaceful retreat with tray ceilings, a spacious walk-in closet, and a spa-inspired bathroom with dual vanities, a walk-in shower, and a soaking tub ideal for unwinding after a long day. A well-planned laundry room with a sink and built-in cabinetry adds convenience, while the oversized garage and large attic provide excellent options for storage or hobbies. An irrigation system fed by a private well keeps the grounds lush, and a crawlspace dehumidifier ensures a healthy foundation for the home. Lovingly cared for by its original owner, this property has been thoughtfully designed for both comfort and functionality. Whether you’re hosting friends or enjoying quiet moments at home, this is a space where lasting memories are made. Don’t miss your chance to call this beautiful home yours—schedule a private showing today!

    Zillow last checked:

    Listing updated:

    Listed by:

    Taylor Tallarico 302-519-5350,

    Keller Williams Realty

    Bought with:

    Ashley Hogate, RS-0024692

    EXP Realty, LLC

    Source: Bright MLS,MLS#: DESU2096514MLS Logo

    Facts & features

    Interior

    Bedrooms & bathrooms
    • Bedrooms: 4
    • Bathrooms: 3
    • Full bathrooms: 3
    • Main level bathrooms: 2
    • Main level bedrooms: 3
    Basement
    • Area: 0
    Heating
    • Central, Propane
    Cooling
    • Central Air, Electric
    Appliances
    • Included: Electric Water Heater
    • Laundry: Has Laundry
    Features
    • Has basement: No
    • Number of fireplaces: 1
    • Fireplace features: Gas/Propane
    Interior area
    • Total structure area: 2,500
    • Total interior livable area: 2,500 sqft
    • Finished area above ground: 2,500
    • Finished area below ground: 0

    Property

    Parking
    • Total spaces: 2
    • Parking features: Garage Door Opener, Garage Faces Side, Storage, Oversized, Asphalt, Driveway, Attached
    • Attached garage spaces: 2
    • Has uncovered spaces: Yes
    Accessibility
    • Accessibility features: None
    Features
    • Levels: One and One Half
    • Stories: 1
    • Patio & porch: Screened, Porch
    • Pool features: None
    Lot
    • Size: 0.77 Acres
    • Dimensions: 141.00 x 286.00
    Details
    • Additional structures: Above Grade, Below Grade
    • Parcel number: 23516.00156.00
    • Zoning: AR-1
    • Special conditions: Standard

    Construction

    Type & style
    • Home type: SingleFamily
    • Architectural style: Coastal
    • Property subtype: Single Family Residence
    Materials
    • Vinyl Siding
    • Foundation: Crawl Space
    Condition
    • New construction: No
    • Year built: 2004

    Utilities & green energy

    • Electric: 200+ Amp Service
    • Sewer: On Site Septic
    • Water: Community

    Community & neighborhood

    Location
    • Region: Milton
    • Subdivision: Oyster Rock

    HOA & financial

    HOA
    • Has HOA: Yes
    • HOA fee: $600 annually

    Other

    Other facts
    • Listing agreement: Exclusive Right To Sell
    • Listing terms: Conventional,Cash,VA Loan
    • Ownership: Fee Simple

    Price history

    DateEventPrice
    12/5/2025Sold$567,000-1.4%$227/sqft
    Source: Bright MLS #DESU2096514 Report a problem
    10/27/2025Contingent$574,900$230/sqft
    Source: Bright MLS #DESU2096514 Report a problem
    9/12/2025Listed for sale$574,900-2.4%$230/sqft
    Source: Bright MLS #DESU2096514 Report a problem
    9/11/2025Listing removed$589,000$236/sqft
    Source: Bright MLS #DESU2086918 Report a problem
    7/12/2025Price change$589,000-1.7%$236/sqft
    Source: Bright MLS #DESU2086918 Report a problem
    5/29/2025Price change$599,000-4.1%$240/sqft
    Source: Bright MLS #DESU2086918 Report a problem
    5/22/2025Listed for sale$624,900$250/sqft
    Source: Bright MLS #DESU2086918 Report a problem
    5/21/2025Listing removed$624,900$250/sqft
    Source: Bright MLS #DESU2082214 Report a problem
    4/29/2025Price change$624,900-2.3%$250/sqft
    Source: Bright MLS #DESU2082214 Report a problem
    4/4/2025Listed for sale$639,900$256/sqft
    Source: Bright MLS #DESU2082214 Report a problem

    Public tax history

    YearProperty taxesTax assessment
    2025$1,063 -40.7%$251,700 +592.4%
    2024$1,792 +0.1%$36,350
    2023$1,790 +3.6%$36,350
    2022$1,728 +2.2%$36,350 +1.3%
    2021$1,691 +0.3%$35,900
    2020$1,685 $35,900
    2019$1,685 -0.1%$35,900
    2018$1,688 +7.1%$35,900
    2017$1,577 +9.9%$35,900
    2016$1,434 +4.7%$35,900
    2015$1,370 +0.7%$35,900
    2014$1,360 +2.9%$35,900
    2013$1,322 +0.4%$35,900
    2012$1,317 +11.3%$35,900
    2011$1,183 $35,900
    2010$1,183 -2.9%$35,900
    2009$1,219 $35,900
    2008-- --
    2007-- --
    2006-- --
    2005-- --
    2004-- --

    Find assessor info on the county website

    Neighborhood: 19968

    Nearby schools

    GreatSchools rating
    Schools provided by the listing agent
    • District: Cape Henlopen

    Source: Bright MLS. This data may not be complete. We recommend contacting the local school district to confirm school assignments for this home.

    Get pre-qualified for a loan
    At Zillow Home Loans, we can pre-qualify you in as little as 5 minutes with no impact to your credit score.

    An equal housing lender. NMLS #10287.

    Sell for more on Zillow
    Get a Zillow Showcase℠ listing at no additional cost and you could sell for .
    $562,000
    2% more
    +$11,240
    With Zillow Showcase(estimated)
    $573,240