Fully Remodeled Modern Beauty Backing to Greenbelt! Welcome home to this stunning, fully renovated retreat where every detail has been meticulously redesigned with an elevated, modern lifestyle in mind. Tucked away on a premium corner lot backing to a peaceful greenbelt, this property offers a rare combination of modern luxury and natural privacy. Step inside to discover a bright, open-concept layout boasting high-end designer finishes, contemporary textures, and custom lighting that creates an immediate sense of warmth and sophistication. The main living area is highlighted by model-style wood stairs accented with custom LED lighting and anchored by two grand modern chandeliers. The heart of the home is the show-stopping, remodeled kitchen—a luxury-inspired masterpiece equipped with premium finishes, sleek modern cabinetry, high-end appliances, and an open layout tailored perfectly for both casual family living and grand-scale entertaining. The transformation continues into the beautifully renovated bathrooms, each offering a spa-like escape with custom tilework, premium fixtures, and contemporary LED mirrors. Every square foot of this property feels intentionally curated, fresh, and entirely move-in ready. Enjoy seamless indoor-outdoor living with tranquil greenbelt views that provide a relaxing backdrop from both the main living spaces and the backyard. Situated in a prime location with access to highly acclaimed Round Rock ISD schools, this turn-key home offers the ultimate blend of luxury, convenience, and privacy.
Active under contract
Price cut: $11K (7/1)
$789,000
15239 Calaveras Dr, Austin, TX 78717
4beds
2,953sqft
Single Family Residence
Built in 2000
6,830 Square Feet Lot
$767,800 Zestimate®
$267/sqft
$50/mo HOA
What's special
Sleek modern cabinetryTwo grand modern chandeliersContemporary texturesContemporary led mirrorsFully remodeledHigh-end designer finishesBeautifully renovated bathrooms
- 60 days |
- 736 |
- 43 |
Zillow last checked:
Listing updated:
Listed by:
Bhavin Damani (512) 758-2671,
True Realty Partners LLC (512) 758-2671,
Rinku Damani (512) 758-2671,
True Realty Partners LLC
Source: Unlock MLS,MLS#: 5444058
Facts & features
Interior
Bedrooms & bathrooms
- Bedrooms: 4
- Bathrooms: 3
- Full bathrooms: 3
- Main level bedrooms: 1
Primary bedroom
- Features: Ceiling Fan(s), Sitting/Study Room, Recessed Lighting
- Level: Second
Heating
- Central, Fireplace(s)
Cooling
- Ceiling Fan(s), Central Air
Appliances
- Included: Cooktop, Dishwasher, Disposal, Exhaust Fan, Gas Cooktop, Microwave, Refrigerator
Features
- Built-in Features, Ceiling Fan(s), Quartz Counters, Double Vanity, Eat-in Kitchen, Kitchen Island, Multiple Dining Areas, Multiple Living Areas, Open Floorplan, Pantry, Recessed Lighting, Smart Thermostat, Soaking Tub, Walk-In Closet(s)
- Flooring: Carpet, Tile, Wood
- Windows: Double Pane Windows
- Number of fireplaces: 1
- Fireplace features: Family Room
Interior area
- Total interior livable area: 2,953 sqft
Video & virtual tour
Property
Parking
- Total spaces: 2
- Parking features: Attached, Garage, Garage Door Opener, Garage Faces Side
- Attached garage spaces: 2
Accessibility
- Accessibility features: None
Features
- Levels: Two
- Stories: 2
- Patio & porch: Patio
- Exterior features: Private Yard
- Pool features: None
- Fencing: Back Yard, Wrought Iron
- Has view: Yes
- View description: Pond, Trees/Woods
- Has water view: Yes
- Water view: Pond
- Waterfront features: None
Lot
- Size: 6,830 Square Feet
- Features: Back to Park/Greenbelt, Back Yard, Corner Lot, Cul-De-Sac, Trees-Large (Over 40 Ft), Views
Details
- Additional structures: None
- Parcel number: 163733000T0013
- Special conditions: Standard
Construction
Type & style
- Home type: SingleFamily
- Property subtype: Single Family Residence
Materials
- Foundation: Slab
- Roof: Shingle
Condition
- Updated/Remodeled
- New construction: No
- Year built: 2000
Utilities & green energy
- Sewer: Public Sewer
- Water: Public
- Utilities for property: Electricity Connected, Internet-Fiber, Natural Gas Connected, Sewer Connected, Underground Utilities, Water Connected
Community & HOA
Community
- Features: Dog Park, Google Fiber, Park, Playground, Pool, Tennis Court(s)
- Subdivision: Davis Spring Sec 03-D Amd
HOA
- Has HOA: Yes
- Services included: Common Area Maintenance
- HOA fee: $50 monthly
- HOA name: Davis Springs HOA
Location
- Region: Austin
Financial & listing details
- Price per square foot: $267/sqft
- Tax assessed value: $626,030
- Annual tax amount: $11,971
- Date on market: 5/22/2026
- Listing terms: Cash,Conventional,FHA,FMHA (Fannie Mae),SBA Type Loan,USDA Loan,VA Loan
- Electric utility on property: Yes
Estimated market value
$767,800
$729,000 - $806,000
$2,980/mo
Price history
| Date | Event | Price |
|---|---|---|
| 7/7/2026 | Contingent | $789,000$267/sqft |
Source:  Unlock MLS #5444058 Report a problem Unlock MLS #5444058 Report a problem | ||
| 7/1/2026 | Price change | $789,000-1.4%$267/sqft |
Source: Unlock MLS #5444058 Report a problem | ||
| 6/18/2026 | Price change | $800,000-1.8%$271/sqft |
Source: Unlock MLS #5444058 Report a problem | ||
| 5/22/2026 | Listed for sale | $815,000+29.4%$276/sqft |
Source: Unlock MLS #5444058 Report a problem | ||
| 1/2/2026 | Listing removed | $630,000$213/sqft |
Source: Unlock MLS #7630127 Report a problem | ||
| 11/22/2025 | Price change | $630,000-6%$213/sqft |
Source: Unlock MLS #7630127 Report a problem | ||
| 10/10/2025 | Listed for sale | $670,000+5.5%$227/sqft |
Source: Unlock MLS #7630127 Report a problem | ||
| 9/18/2025 | Listing removed | $635,000$215/sqft |
Source: Unlock MLS #4655204 Report a problem | ||
| 8/8/2025 | Listed for sale | $635,000-12.9%$215/sqft |
Source: Unlock MLS #4655204 Report a problem | ||
| 12/1/2022 | Listing removed | -- |
Source: Unlock MLS #2371434 Report a problem | ||
| 11/7/2022 | Listing removed | -- |
Source: Zillow Rental Network_1 Report a problem | ||
| 11/4/2022 | Listed for rent | $3,050$1/sqft |
Source: Zillow Rental Network_1 #5451869 Report a problem | ||
| 10/14/2022 | Price change | $729,000-2.7%$247/sqft |
Source: Unlock MLS #2371434 Report a problem | ||
| 10/6/2022 | Price change | $749,000-2.1%$254/sqft |
Source: Unlock MLS #2371434 Report a problem | ||
| 9/8/2022 | Listed for sale | $765,000$259/sqft |
Source: Unlock MLS #2371434 Report a problem | ||
Public tax history
| Year | Property taxes | Tax assessment |
|---|---|---|
| 2025 | $10,435 +6.8% | $626,030 +4.1% |
| 2024 | $9,774 +11.3% | $601,196 +8.5% |
| 2023 | $8,782 -4.3% | $554,138 +10% |
| 2022 | $9,178 -2.7% | $503,762 +10% |
| 2021 | $9,434 +2.4% | $457,965 +9.9% |
| 2020 | $9,215 +10% | $416,802 +6.3% |
| 2019 | $8,374 +0.8% | $391,941 +1.5% |
| 2018 | $8,304 | $386,319 +2.9% |
| 2017 | $8,304 +3.8% | $375,366 +5.2% |
| 2016 | $8,004 +15.5% | $356,950 +10% |
| 2015 | $6,930 | $324,500 +10% |
| 2014 | $6,930 | $295,000 +7% |
| 2013 | -- | $275,646 +5.9% |
| 2012 | -- | $260,283 -0.7% |
| 2011 | -- | $262,004 +4.1% |
| 2010 | -- | $251,706 -3% |
| 2009 | -- | $259,617 -1% |
| 2007 | -- | $262,178 +9.7% |
| 2006 | -- | $238,972 +1.3% |
| 2005 | -- | $235,914 -0.8% |
| 2004 | -- | $237,832 +0.6% |
| 2003 | -- | $236,485 -9.3% |
| 2002 | -- | $260,673 +106.8% |
| 2001 | -- | $126,037 |
Find assessor info on the county website
Monthly payment
Est. payment
Payment breakdown
Explore the cost of this home by adjusting the details. Changes won't be saved.Climate risks
Neighborhood: Avery Ranch
Nearby schools
GreatSchools rating
- 10/10Elsa England Elementary SchoolGrades: PK-5Distance: 0.8 mi
- 9/10Pearson Ranch MiddleGrades: 6-8Distance: 1.2 mi
- 7/10McNeil High IB World SchoolGrades: 9-12Distance: 4 mi
Schools provided by the listing agent
- Elementary: Elsa England
- Middle: Pearson Ranch
- High: McNeil
- District: Round Rock ISD
Source: Unlock MLS. This data may not be complete. We recommend contacting the local school district to confirm school assignments for this home.
- $883,3005 bd3 ba4k sqft15235 Calaveras Dr, Austin, TX 78717Off Market

- $764,5004 bd4 ba3.5k sqft15231 Calaveras Dr, Austin, TX 78717Off Market
- $590,7003 bd2 ba2.8k sqft15320 Interlachen Dr, Austin, TX 78717Off Market
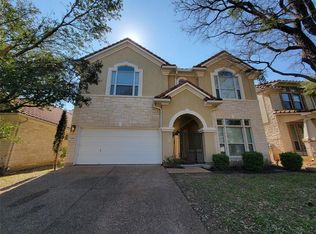
- $640,200-- bd3 ba3.3k sqft15324 Interlachen Dr, Austin, TX 78717Off Market
- $468,6003 bd2 ba2.2k sqft15316 Interlachen Dr, Austin, TX 78717Off Market
- $452,0003 bd3 ba1.9k sqft15400 Interlachen Dr, Austin, TX 78717Off Market
- $589,0003 bd2 ba2.2k sqft15404 Interlachen Dr, Austin, TX 78717Off Market
- $615,2004 bd3 ba2.8k sqft15312 Interlachen Dr, Austin, TX 78717Off Market
A local agent can set up tours, give advice and negotiate with sellers.
Similar homes
- $945,0005 bd4 ba3.9k sqft10400 Roy Butler Dr, Austin, TX 78717Active
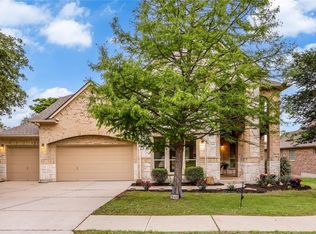
 MLS ID #1163833, Ashna Modh, All City Real Estate Ltd. Co. Unlock MLS
 - $649,0004 bd3 ba2.4k sqft16416 Pocono Dr, Austin, TX 78717Active
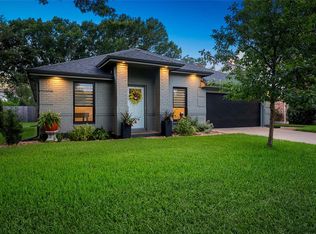 MLS ID #9265550, Bee Gee Johnson, Cavalier Real Estate. Unlock MLS
 - $840,0004 bd2 ba1.8k sqft11809 Charing Cross Rd, Austin, TX 78759Active
 MLS ID #7317077, Gustavo Alvarado, Walzel Properties - Corporate Office. Unlock MLS
 - $825,0004 bd2 ba2.4k sqft6203 Danwood Dr, Austin, TX 78759Active
 MLS ID #8058098, Debbie Barrera, Christies Intl Real Estate Lone Star. Unlock MLS
 - $710,0004 bd3 ba2.4k sqft10707 Beckwood Dr, Austin, TX 78726ActiveMLS ID #9756207, Michael Frost, Compass RE Texas, LLC. Unlock MLS
- $650,0004 bd3 ba2.6k sqft4011 Honey Bear Loop, Round Rock, TX 78681ActiveMLS ID #6348149, Anne Cobern, Austin 512 Realty. Unlock MLS
- $779,0003 bd3 ba3k sqft116 Oak Plaza Dr, Georgetown, TX 78628For SaleMLS ID #31649308, Shawna Eadie, Parkway Realty - Mary Smitherman, Broker. HAR
- $749,7505 bd4 ba3.1k sqft3409 Zebecca Creek Dr, Austin, TX 78732ActiveMLS ID #7743768, Ashley Jamieson, Christies Intl Real Estate Lone Star. Unlock MLS
- $849,9994 bd4 ba3k sqft4102 Grand Vista Cir, Round Rock, TX 78665ActiveMLS ID #3224551, Lianna Marquez, Christies Intl Real Estate Lone Star. Unlock MLS
- $775,0004 bd4 ba3.5k sqft1126 Enclave Way, Hutto, TX 78634ActiveMLS ID #4483715, Heather Morstatter, Magnolia Realty Round Rock. Unlock MLS
- $775,0004 bd3 ba3k sqft308 Ashwood Ln, Georgetown, TX 78628ActiveMLS ID #6374075, Michelle Keller, Phillips & Associates Realty. Unlock MLS
- $949,0005 bd4 ba3.2k sqft4129 Bison Bnd, Cedar Park, TX 78613ActiveMLS ID #1823968, Sukesh Bodavula, REKonnection, LLC. Unlock MLS
- $730,0005 bd3 ba3k sqft3811 Standfield Ct, Austin, TX 78732ActiveMLS ID #4268669, Jaime Rea, Bristile Properties, LLC. Unlock MLS
- $755,0004 bd4 ba2.8k sqft16208 Sydney Carol Ln, Austin, TX 78734ActiveMLS ID #7814750, Steven Cady, Moreland Properties. Unlock MLS
- $850,0004 bd4 ba3.9k sqft1124 Castle Path, Round Rock, TX 78681ActiveMLS ID #4625768, Philip Hutson, Compass RE Texas, LLC. Unlock MLS
- $475,0004 bd3 ba2.4k sqft310 S Lynnwood Trl, Cedar Park, TX 78613ActiveMLS ID #5658003, Brittany Ford, Compass RE Texas, LLC. Unlock MLS
- $895,0004 bd3 ba2.3k sqft25 Stillmeadow Dr, The Hills, TX 78738ActiveMLS ID #1946914, Natalie Kampen, Compass RE Texas, LLC. Unlock MLS
- $615,0004 bd4 ba3.2k sqft2328 Roaring River Trl, Leander, TX 78641ActiveMLS ID #3297105, Rashmi Vithoba, Trinity Texas Realty INC. Unlock MLS
- $799,0003 bd2 ba2k sqft7413 Lakewood Dr, Austin, TX 78750ActiveMLS ID #6104727, Rachel Mcdonald, Moreland Properties. Unlock MLS
- $850,0004 bd3 ba3.5k sqft3401 Zebecca Creek Dr, Austin, TX 78732ActiveMLS ID #5755314, Matt van Winkle, Compass RE Texas, LLC. Unlock MLS
