Juliet-styled 3 bedroom, 1 bath brick split level home on quiet block in Midlothian. Vaulted ceiling in the living room and overlooks the bedrooms on the 2nd floor. The kitchen has 32" oak cabinets/cooktop and pergo flooring. Corner eat-in area too! All bedrooms are located on the 2nd floor including 14x10 primary bedroom. The lower level is finished and includes a family room and utility/laundry room. The family room allows access to the crawlspace. Laundry room has enough room for a full size washer/dryer. Small patio off the back of the home and allows great usage of the fenced backyard.
Active
Est. $190,000
15239 Hamlin Ave, Midlothian, IL 60445
3beds
1,194sqft
Single Family Residence
Built in 1961
6,616 Square Feet Lot
$-- Zestimate®
$159/sqft
$-- HOA
What's special
Fenced backyardCorner eat-in areaPergo flooring
- --
- 950
- views
- 73
- saves
Zillow last checked:
Listing updated:
Listed by:
Brent Wilk 312-968-2358,
Wilk Real Estate
Source: MRED as distributed by MLS GRID,MLS#: 12767791
Facts & features
Interior
Bedrooms & bathrooms
- Bedrooms: 3
- Bathrooms: 1
- Full bathrooms: 1
Rooms
- Room types: No additional rooms
Primary bedroom
- Features: Flooring (Carpet)
- Level: Second
- Area: 140 Square Feet
- Dimensions: 14X10
Bedroom 2
- Features: Flooring (Carpet)
- Level: Second
- Area: 120 Square Feet
- Dimensions: 12X10
Bedroom 3
- Features: Flooring (Carpet)
- Level: Second
- Area: 110 Square Feet
- Dimensions: 11X10
Family room
- Features: Flooring (Carpet)
- Level: Lower
- Area: 264 Square Feet
- Dimensions: 22X12
Kitchen
- Features: Kitchen (Eating Area-Table Space, Pantry-Closet), Flooring (Wood Laminate)
- Level: Main
- Area: 182 Square Feet
- Dimensions: 14X13
Laundry
- Features: Flooring (Other)
- Level: Lower
- Area: 72 Square Feet
- Dimensions: 09X08
Living room
- Features: Flooring (Carpet)
- Level: Main
- Area: 234 Square Feet
- Dimensions: 18X13
Heating
- Natural Gas, Forced Air
Cooling
- Central Air
Features
- Cathedral Ceiling(s)
- Flooring: Laminate
- Basement: Crawl Space
Interior area
- Total structure area: 600
- Total interior livable area: 1,194 sqft
Property
Parking
- Total spaces: 2
- Parking features: Concrete, Side Driveway, Driveway, Yes, Owned
- Has uncovered spaces: Yes
Accessibility
- Accessibility features: No Disability Access
Features
- Levels: Tri-Level
- Patio & porch: Patio
Lot
- Size: 6,616 Square Feet
- Dimensions: 55 X 130
Details
- Parcel number: 28141050150000
- Special conditions: HUD Owned
- Other equipment: Sump Pump
Construction
Type & style
- Home type: SingleFamily
- Property subtype: Single Family Residence
Materials
- Brick
- Foundation: Concrete Perimeter
- Roof: Asphalt
Condition
- New construction: No
- Year built: 1961
Utilities & green energy
- Electric: Circuit Breakers
- Sewer: Public Sewer
- Water: Lake Michigan
Community & HOA
Community
- Features: Park, Lake, Curbs, Sidewalks, Street Lights, Street Paved
HOA
- Services included: None
Location
- Region: Midlothian
Financial & listing details
- Price per square foot: $159/sqft
- Tax assessed value: $190,000
- Annual tax amount: $7,190
- Date on market: 9/23/2026
- Ownership: Fee Simple
Foreclosure details
Estimated market value
Not available
Estimated sales range
Not available
Not available
Price history
| Date | Event | Price |
|---|---|---|
| 7/23/2021 | Sold | $224,000+1.9%$188/sqft |
Source:  MRED as distributed by MLS GRID #11112476 Report a problem MRED as distributed by MLS GRID #11112476 Report a problem | ||
| 6/11/2021 | Pending sale | $219,900$184/sqft |
Source: MRED as distributed by MLS GRID #11112476 Report a problem | ||
| 6/5/2021 | Listed for sale | $219,900$184/sqft |
Source: MRED as distributed by MLS GRID #11112476 Report a problem | ||
Public tax history
| Year | Property taxes | Tax assessment |
|---|---|---|
| 2024 | $7,639 +6.2% | $19,000 +0% |
| 2023 | $7,190 +5.9% | $18,999 +31.4% |
| 2022 | $6,792 +77.7% | $14,457 |
| 2021 | $3,822 +0.1% | $14,457 |
| 2020 | $3,817 +34.1% | $14,457 +13.6% |
| 2019 | $2,846 +29.8% | $12,726 |
| 2018 | $2,192 +5.6% | $12,726 |
| 2017 | $2,076 -35.2% | $12,726 +8.3% |
| 2016 | $3,203 +5.3% | $11,747 |
| 2015 | $3,041 +1.7% | $11,747 |
| 2014 | $2,990 +3.7% | $11,747 -5.2% |
| 2013 | $2,884 +1.7% | $12,392 |
| 2012 | $2,835 -4.3% | $12,392 |
| 2011 | $2,963 -9.6% | $12,392 -10% |
| 2010 | $3,277 +10.6% | $13,769 |
| 2009 | $2,963 +22% | $13,769 -5% |
| 2008 | $2,428 +0.2% | $14,494 -0.3% |
| 2007 | $2,423 +4.9% | $14,543 |
| 2006 | $2,310 +14.3% | $14,543 |
| 2005 | $2,021 -3.9% | $14,543 +19.4% |
| 2004 | $2,102 +1.9% | $12,177 |
| 2003 | $2,064 -7.1% | $12,177 |
| 2002 | $2,221 +5.7% | $12,177 +11.2% |
| 2001 | $2,101 +3.7% | $10,948 |
| 2000 | $2,025 | $10,948 |
| 1999 | $2,025 | $10,948 |
Find assessor info on the county website
Monthly payment
Climate risks
Neighborhood: 60445
Nearby schools
Schools provided by the listing agent
- Elementary: Central Park Elementary School
- Middle: Central Park Elementary School
- High: Bremen High School
- District: 143
Source: MRED as distributed by MLS GRID. This data may not be complete. We recommend contacting the local school district to confirm school assignments for this home.
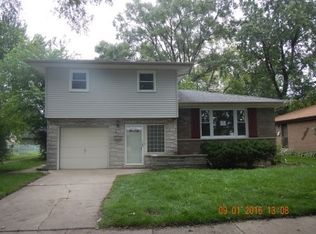
Similar homes
- $--3 bd1 ba1k sqft14532 Hamlin Ave, Midlothian, IL 60445Auction
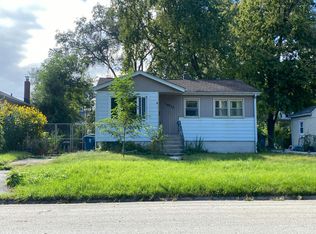 Auction.com 2
 - $--3 bd1 ba1k sqft3801 167th Pl, Country Club Hills, IL 60478Auction
 Auction.com 2
 - $--3 bd1 ba1.2k sqft3036 Stafford Dr, Markham, IL 60428Auction
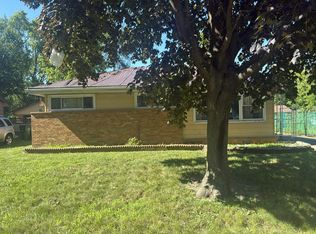 Auction.com 1
 - $--3 bd2 ba1.2k sqft3518 Maple Ln, Hazel Crest, IL 60429Auction
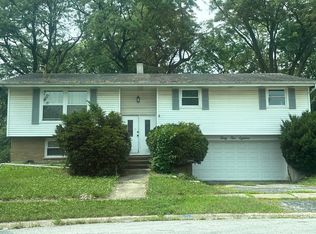 Auction.com 2
