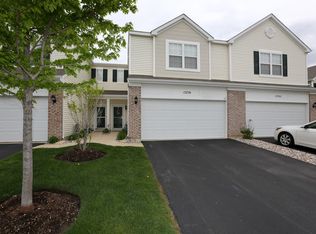
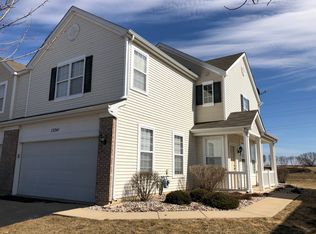
Welcome to this immaculate, move-in-ready two-story townhome located in Manhattan's desirable Brookstone Springs subdivision. The bright main level features an inviting great room anchored by a cozy fireplace, flowing effortlessly into a fully appointed kitchen complete with a central island and a convenient breakfast bar. Just off the separate dining area, sliding glass doors lead out to a private patio that boasts the ultimate premium feature: a quiet view with no neighbors directly behind you. A convenient powder room completes the main floor. Upstairs, the layout offers incredible flexibility. The expansive loft space with soaring vaulted ceilings is currently being utilized as a super-sized primary bedroom suite, offering a massive and private retreat. The second bedroom features a large walk-in closet and direct access to the shared full bathroom. For maximum convenience, the laundry room is also located on the second floor. Complete with a 2-car attached garage, this exceptionally well-maintained property offers the perfect blend of space, privacy, and low-maintenance townhome living!
Active
$249,900
15239 Kenmare Cir, Manhattan, IL 60442
2beds
1,565sqft
Townhouse, Single Family Residence
Built in 2008
1,456 Square Feet Lot
$245,200 Zestimate®
$160/sqft
$195/mo HOA
What's special
Cozy fireplaceCentral islandSuper-sized primary bedroom suitePrivate patioConvenient breakfast barInviting great roomSliding glass doors
- --
- on Zillow |
- 319
- views |
- 21
- saves |
Zillow last checked:
Listed by:
Edward Pluchar 815-930-2279,
1% Lists Real Estate Solutions
Source: MRED as distributed by MLS GRID,MLS#: 12693322
Loading...
Facts & features
Interior
Bedrooms & bathrooms
- Bedrooms: 2
- Bathrooms: 2
- Full bathrooms: 1
- 1/2 bathrooms: 1
Rooms
- Room types: No additional rooms
Primary bedroom
- Features: Flooring (Carpet), Bathroom (Full)
- Level: Second
- Area: 210 Square Feet
- Dimensions: 15X14
Bedroom 2
- Features: Flooring (Carpet)
- Level: Second
- Area: 110 Square Feet
- Dimensions: 11X10
Dining room
- Features: Flooring (Carpet)
- Level: Main
- Area: 99 Square Feet
- Dimensions: 11X9
Family room
- Features: Flooring (Carpet)
- Level: Second
- Area: 342 Square Feet
- Dimensions: 19X18
Kitchen
- Features: Kitchen (Island), Flooring (Ceramic Tile)
- Level: Main
- Area: 132 Square Feet
- Dimensions: 12X11
Laundry
- Level: Second
- Area: 36 Square Feet
- Dimensions: 06X06
Living room
- Features: Flooring (Carpet)
- Level: Main
- Area: 276 Square Feet
- Dimensions: 23X12
Heating
- Natural Gas, Forced Air
Cooling
- Central Air
Appliances
- Included: Range, Microwave, Dishwasher, Refrigerator
- Laundry: Upper Level
Features
- Cathedral Ceiling(s)
- Basement: None
- Number of fireplaces: 1
- Fireplace features: Living Room
Interior area
- Total structure area: 0
- Total interior livable area: 1,565 sqft
Property
Parking
- Total spaces: 2
- Parking features: Asphalt, Yes, Attached, Garage
- Attached garage spaces: 2
Accessibility
- Accessibility features: No Disability Access
Lot
- Size: 1,456 Square Feet
- Dimensions: 26X56
Details
- Parcel number: 1412172160410000
- Special conditions: None
Construction
Type & style
- Home type: Townhouse
- Property subtype: Townhouse, Single Family Residence
Materials
- Vinyl Siding, Brick
Condition
- New construction: No
- Year built: 2008
Utilities & green energy
- Sewer: Public Sewer
- Water: Public
Community & HOA
Community
- Subdivision: Brookstone Springs
HOA
- Has HOA: Yes
- Services included: Insurance, Exterior Maintenance, Lawn Care, Snow Removal
- HOA fee: $195 monthly
Location
- Region: Manhattan
Financial & listing details
- Price per square foot: $160/sqft
- Annual tax amount: $8,068
- Ownership: Fee Simple w/ HO Assn.
Estimated market value
$245,200
$233,000 - $257,000
$2,435/mo
Price history
| Date | Event | Price |
|---|---|---|
| 7/21/2020 | Sold | $166,000-2.3%$106/sqft |
Source: | ||
| 5/21/2020 | Pending sale | $169,900$109/sqft |
Source: Coldwell Banker Residential #10698491 Report a problem | ||
| 4/26/2020 | Listed for sale | $169,900+55.9%$109/sqft |
Source: Coldwell Banker Residential #10698491 Report a problem | ||
| 4/30/2015 | Sold | $109,000$70/sqft |
Source: | ||
Public tax history
Tax history is unavailable.
Monthly payment
Est. payment$--/mo
Payment breakdown
Explore the cost of this home by adjusting the details. Changes won't be saved.All calculations are estimates and provided by Zillow, Inc. for informational purposes only. Actual amounts may vary.
HOA fees may include property taxes on listings classified as Co-Ops. Contact the listing agent and/or owner for fee details.
Mortgage interest rates are dependent on a number of factors, including credit score, down payment, and repayment length. Interest rate data provided by Zillow Group Marketplace, Inc. as of 1/1/1970 from various mortgage lenders with which we have lead or other similar arrangements; the Estimated Payment is an average of those rates.
See how much you could borrow to make a competitive offer.
Climate risks
Neighborhood: 60442
Nearby schools
GreatSchools rating
- 9/10Manhattan Intermediate SchoolGrades: 4-5Distance: 0.7 mi
- 8/10Manhattan Jr High SchoolGrades: 6-8Distance: 0.6 mi
- 10/10Lincoln Way WestGrades: 9-12Distance: 4.3 mi
Schools provided by the listing agent
- Elementary: Anna Mcdonald Elementary School
- Middle: Manhattan Junior High School
- High: Lincoln-Way Central High School
- District: 114
Source: MRED as distributed by MLS GRID. This data may not be complete. We recommend contacting the local school district to confirm school assignments for this home.
A local agent can set up tours, give advice and negotiate with sellers.
- Illinois
- Will County
- Manhattan
- 60442
- 15239 Kenmare Cir