Welcome to your beautifully updated 2 bedroom, 2 bath home with a bonus room/office, nestled in the heart of Thermalito. This charming abode offers a host of modern amenities and upgrades, making it the perfect place to call home. As you approach, you'll notice the striking curb appeal with a brand new roof and freshly painted exterior, giving the home a crisp, inviting look. The new concrete walkways lead you to the front door, setting the tone for what's to come. Step inside, and you'll be greeted by a spacious and bright living area with a large ceiling fan and easy maintenance tile flooring. The newly installed French door invites natural light to flood the space and seamlessly connects the indoors to the outdoors. The heart of this home is the updated kitchen, boasting newer appliances and ample space for a butcher block or a small dining area table. Whether you're a culinary enthusiast or just looking for a cozy place to enjoy meals, this kitchen has it all. Benefit from brand new interior carpet in the bedrooms, providing warmth and comfort. The master bedroom features an en-suite bath that has been completely remodeled. The second bedroom is a good-size with roomy closet space. Enjoy a designated indoor laundry room, making chores a breeze. This home is situated on nearly half an acre and fully fenced, providing both privacy and security. You'll enjoy sweeping views of the valley and Table Mountain from your own backyard! The newly poured back patio with a sitting area is the perfect spot to unwind and take in the breathtaking scenery. With tons of room for parking, you'll have space for all your vehicles, whether it's cars, RVs, or boats. This home offers the flexibility to accommodate your lifestyle. This updated Thermalito home is a rare find, combining modern comforts with a generous lot size and stunning views. Don't miss the opportunity to make it yours and start enjoying the lifestyle you deserve. Schedule your viewing today and experience this delightful property!
Sold for $262,000
Listed by: Re/Max of Chico • Tara Taylor • Contact: 530-896-9300
Bought with: Re/Max Home and Investment
$262,000
1524 10th St, Oroville, CA 95965
2beds
1,039sqft
Single Family Residence
Built in 1949
0.42 Acres Lot
$287,300 Zestimate®
$252/sqft
$1,620 Estimated rent
Home value
$287,300
$273,000 - $302,000
$1,620/mo
Zestimate® history
Owner options
List your home for rent
$1,620/mo
Rent Zestimate®
Find your next renter with Zillow Rental Manager. Plus, with online applications, you can quickly screen prospective tenants – for free.
$1,620/mo
Rent Zestimate®
Refinance and save
$1,663/mo
Est. payment
Refinancing to a lower rate could help reduce your monthly payments and save thousands over the life of the loan.
$1,663/mo
Est. payment
Explore your selling options
Work with a Zillow partner agent
Leverage their expertise and Zillow's premium Showcase listings to get your home seen by more buyers.
Get startedList with your own agent
Get your home in front of millions of buyers by listing it on Zillow.
Learn how to do itSell it yourself
Take full control of how buyers see your home on Zillow by listing For Sale by Owner (FSBO).
List your homeWhat's special
Zillow last checked:
Listing updated:
Listed by:
Tara Taylor DRE #01515609 530-518-2012,
Re/Max of Chico
Bought with:
Lora Trenner, DRE #01959391
Re/Max Home and Investment
Source: CRMLS,MLS#: SN23188017 Originating MLS: California Regional MLS
Originating MLS: California Regional MLSFacts & features
Interior
Bedrooms & bathrooms
- Bedrooms: 2
- Bathrooms: 2
- Full bathrooms: 2
- Main level bathrooms: 2
- Main level bedrooms: 2
Rooms
- Room types: Bonus Room, Bedroom, Family Room, Kitchen, Laundry
Bedroom
- Features: All Bedrooms Down
Bathroom
- Features: Separate Shower, Upgraded, Vanity, Walk-In Shower
Kitchen
- Features: Tile Counters
Heating
- Wall Furnace
Cooling
- Wall/Window Unit(s)
Appliances
- Included: Electric Oven, Electric Range, Free-Standing Range, Microwave, Refrigerator, Water Heater, Dryer, Washer
Features
- Eat-in Kitchen, All Bedrooms Down
- Flooring: Carpet, Tile
- Windows: Double Pane Windows
- Has fireplace: No
- Fireplace features: None
- Common walls with other units/homes: No Common Walls
Interior area
- Total interior livable area: 1,039 sqft
Property
Parking
- Parking features: Boat, On Site, RV Potential, RV Access/Parking, Unpaved
Accessibility
- Accessibility features: None
Features
- Levels: One
- Stories: 1
- Entry location: 0
- Patio & porch: Rear Porch, Concrete, Front Porch
- Pool features: None
- Spa features: None
- Has view: Yes
- View description: Neighborhood, Valley
Lot
- Size: 0.42 Acres
- Features: 0-1 Unit/Acre
Details
- Parcel number: 031281090000
- Zoning: AR
- Special conditions: Standard
Construction
Type & style
- Home type: SingleFamily
- Architectural style: Craftsman
- Property subtype: Single Family Residence
Materials
- Stucco, Wood Siding
- Roof: Composition
Condition
- Updated/Remodeled
- New construction: No
- Year built: 1949
Utilities & green energy
- Electric: Standard
- Sewer: Public Sewer
- Water: Public
- Utilities for property: Electricity Connected, Natural Gas Connected, Sewer Connected, Water Connected
Community & HOA
Community
- Features: Rural, Valley
- Security: Carbon Monoxide Detector(s), Smoke Detector(s)
Location
- Region: Oroville
Financial & listing details
- Price per square foot: $252/sqft
- Tax assessed value: $267,240
- Annual tax amount: $3,064
- Date on market: 10/10/2023
- Cumulative days on market: 8 days
- Listing terms: Cash to New Loan
- Inclusions: Washer, dryer, Fridge
- Road surface type: Paved
Price history
| Date | Event | Price |
|---|---|---|
| 11/27/2023 | Sold | $262,000-2.6%$252/sqft |
Source:  CRMLS #SN23188017 Report a problem CRMLS #SN23188017 Report a problem | ||
| 11/6/2023 | Pending sale | $269,000$259/sqft |
Source: CRMLS #SN23188017 Report a problem | ||
| 11/4/2023 | Price change | $269,000+3.9%$259/sqft |
Source: CRMLS #SN23188017 Report a problem | ||
| 10/17/2023 | Pending sale | $259,000$249/sqft |
Source: CRMLS #SN23188017 Report a problem | ||
| 10/10/2023 | Listed for sale | $259,000+48%$249/sqft |
Source: CRMLS #SN23188017 Report a problem | ||
| 11/6/2020 | Sold | $175,000-10.3%$168/sqft |
Source:  CRMLS #SN20183122 Report a problem CRMLS #SN20183122 Report a problem | ||
| 10/7/2020 | Pending sale | $195,000$188/sqft |
Source: DoorTru #SN20183122 Report a problem | ||
| 9/3/2020 | Listed for sale | $195,000+572.4%$188/sqft |
Source: DoorTru #SN20183122 Report a problem | ||
| 9/27/2014 | Listing removed | $850$1/sqft |
Source: Peebles Property Management Inc. Report a problem | ||
| 7/24/2014 | Listed for rent | $850$1/sqft |
Source: Peebles Property Management Inc. Report a problem | ||
| 4/20/2012 | Sold | $29,000-17.1%$28/sqft |
Source: Public Record Report a problem | ||
| 1/31/2012 | Price change | $35,000-32.1%$34/sqft |
Source: GoHoming #PA11133895 Report a problem | ||
| 1/10/2012 | Price change | $51,549-7%$50/sqft |
Source: GoHoming #PA11133895 Report a problem | ||
| 12/13/2011 | Price change | $55,428-7%$53/sqft |
Source: GoHoming #PA11133895 Report a problem | ||
| 11/16/2011 | Price change | $59,600-6.9%$57/sqft |
Source: GoHoming #PA11133895 Report a problem | ||
| 10/21/2011 | Price change | $64,000+56.1%$62/sqft |
Source: GoHoming #PA11133895 Report a problem | ||
| 10/14/2011 | Listed for sale | $41,000-36.9%$39/sqft |
Source: GoHoming #PA11133895 Report a problem | ||
| 6/17/2011 | Sold | $65,000$63/sqft |
Source: Public Record Report a problem | ||
Public tax history
| Year | Property taxes | Tax assessment |
|---|---|---|
| 2025 | $3,064 +3.4% | $267,240 +2% |
| 2024 | $2,962 +42.3% | $262,000 +43.9% |
| 2023 | $2,082 +3.4% | $182,070 +2% |
| 2022 | $2,014 +1.1% | $178,500 +2% |
| 2021 | $1,992 +146.1% | $175,000 +154% |
| 2020 | $810 +1.3% | $68,902 +2% |
| 2019 | $799 +3.8% | $67,552 +2% |
| 2018 | $770 +3.6% | $66,229 +2% |
| 2017 | $743 +1% | $64,931 +2% |
| 2016 | $735 +4.7% | $63,659 +1.5% |
| 2015 | $702 | $62,704 +2% |
| 2014 | $702 | $61,477 +0.5% |
| 2013 | -- | $61,200 -7.7% |
| 2012 | -- | $66,300 +22.5% |
| 2011 | -- | $54,114 +0.8% |
| 2010 | -- | $53,710 -0.2% |
| 2009 | -- | $53,839 +2% |
| 2008 | -- | $52,784 +2% |
| 2007 | -- | $51,750 +2% |
| 2006 | -- | $50,736 +2% |
| 2005 | -- | $49,742 +2% |
| 2004 | -- | $48,768 +1.9% |
| 2003 | -- | $47,875 +2% |
| 2002 | -- | $46,937 +2% |
| 2001 | -- | $46,017 |
Find assessor info on the county website
Neighborhood: 95965
Nearby homes
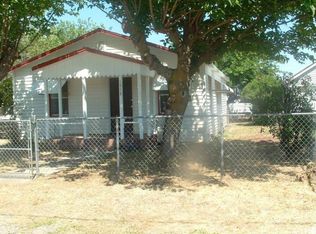
- $229,7003 bd1 ba984 sqft1516 10th St, Oroville, CA 95965Off Market
- $355,5034 bd-- ba1.5k sqft1536 10th St, Oroville, CA 95965Off Market

- $165,0003 bd1 ba1.2k sqft1510 10th St, Oroville, CA 95965Sold
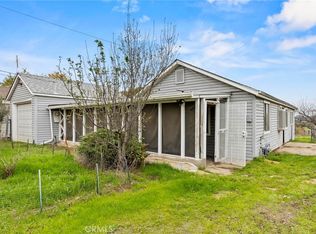
- $221,1002 bd1 ba784 sqft1502 10th St, Oroville, CA 95965Off Market
- $120,9003 bd2 ba1.1k sqft1552 10th St, Oroville, CA 95965Off Market
- $27,3283 bd2 ba-- sqft1552 10th St, Oroville, CA 95965Off Market
- $274,4005 bd2 ba1.3k sqft1548 10th St, Oroville, CA 95965Off Market
- $280,9004 bd2 ba1.1k sqft1568 10th St, Oroville, CA 95965Off Market
Nearby schools
GreatSchools rating
- 3/10Sierra Avenue Elementary SchoolGrades: K-5Distance: 0.1 mi
- 7/10Nelson Avenue Middle SchoolGrades: 6-8Distance: 1.2 mi
- 4/10Oroville High SchoolGrades: 9-12Distance: 2.2 mi
Schools provided by the listing agent
- High: Oroville
Source: CRMLS. This data may not be complete. We recommend contacting the local school district to confirm school assignments for this home.


Get pre-qualified for a loan
At Zillow Home Loans, we can pre-qualify you in as little as 5 minutes with no impact to your credit score.An equal housing lender. NMLS #10287.
Sell for more on Zillow
Get a Zillow Showcase℠ listing at no additional cost and you could sell for .
$287,300
2% more
+$5,746
With Zillow Showcase(estimated)
$293,046
- California
- Butte County
- Oroville
- 95965
- 1524 10th St
Nearby cities
Nearby zip codes
Other Oroville Topics
