Skip main navigation
Off market
  • Zestimate®
    $603,700

    1524 13th Ave S, Seattle, WA 98144

    3beds
    1,830sqft
    Townhouse
    Built in ----
    -- sqft lot
    $603,700 Zestimate®
    $330/sqft
    $3,517 Estimated rent

    Home value

    $603,700

    $531,000 - $682,000

    $3,517/mo

    Zestimate® history
    Loading
    Loading...

    Owner options

    List your home for rent

    $3,517/mo

    Rent Zestimate®

    Find your next renter with Zillow Rental Manager. Plus, with online applications, you can quickly screen prospective tenants – for free.

    Learn more

    $3,517/mo

    Rent Zestimate®

    Refinance and save

    $3,836/mo

    Est. payment

    Refinancing to a lower rate could help reduce your monthly payments and save thousands over the life of the loan.

    See today's rates

    $3,836/mo

    Est. payment

    Explore your selling options

    Work with a Zillow partner agent

    Leverage their expertise and Zillow's premium Showcase listings to get your home seen by more buyers.

    Get started

    List with your own agent

    Get your home in front of millions of buyers by listing it on Zillow.

    Learn how to do it

    Sell it yourself

    Take full control of how buyers see your home on Zillow by listing For Sale by Owner (FSBO).

    List your home

    What's special

    Ample closetsHardwood floorsSoaring ceilingsPrimary suite sanctuaryWalk-in closetDual sinksSpa-like shower

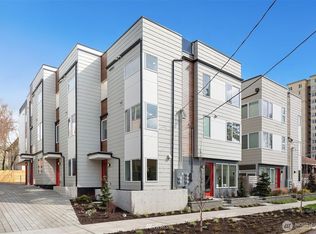
    OFFERING LEASE TO OWN OPTION. Begin to own your own home while you are leasing! Like new, move-in ready, high-quality, solidly constructed 3-bedroom townhome on a quiet street in sought after North Beacon Hill. Enjoy views of Puget Sound, Cascades, Lake Washington, downtown and Mt Rainer from your private rooftop deck, and delight in instant entertaining with $7k of Crate & Barrel furniture included, consisting of multiple loungers, club chairs, stools, sun umbrella, dining and cafe tables and chairs. Inside you'll find soaring ceilings, hardwood floors and ample closets that create an airy, livable environment. Chefs' kitchen includes gas range with built-in air fryer, refrigerator with built-in water and ice, dishwasher and microwave. Area for large dining table and chairs. Primary suite sanctuary with walk-in closet, spa-like shower, dual sinks and bidet. Easily set up an in-home office large enough for two in one of the two other bedrooms. Add to this, a beautiful wet bar with a sink and refrigerator, private off-street EV charger parking spot, fiber internet, NO HOA DUES and you have a truly rare find. Included and fully functioning is a full-size washer/dryer, premium window shades, security system, smart Lutron lighting equaling $10K in bonus features! Close by is the train station, a 52-acre park, golf course, multiple A-Grade schools, grocery store, eateries, and year-round farmers stand. Sports stadiums and museums are a quick train ride away. With an Excellent Transit score, this area is a very easy commute to downtown, and close to I-90 and I-5. Leasee is responsible for all utilities (e.g., water, sewer, garbage, electricity, Internet). Minimum lease term is one year. Verifiable rental insurance is required. A portion of the monthly lease amount will be applied to the purchase price of the home which will be agreed to and stated in the lease agreement. The security deposit can also be applied to the purchase price at the end of the lease term. Intent to purchase must be declared within 90 days of the end of the lease term.

    This property is not currently displayed as for sale or rent on Zillow. This may be different from what's on other websites or public sources.
    Zillow last checked:

    Listing updated:

    Source: Zillow Rentals

    Facts & features

    Interior

    Bedrooms & bathrooms
    • Bedrooms: 3
    • Bathrooms: 2
    • Full bathrooms: 2
    Heating
    • Heat Pump
    Cooling
    • Air Conditioner, Wall Unit
    Appliances
    • Included: Dishwasher, Dryer, Freezer, Microwave Oven, Oven, Refrigerator, Washer
    • Laundry: In Unit
    Features
    • Walk In Closet
    • Flooring: Carpet, Hardwood, Tile
    Interior area
    • Total interior livable area: 1,830 sqft

    Property

    Parking
    • Parking features: Off Street
    • Details: Contact manager
    Features
    • Patio & porch: Deck, Patio
    • Exterior features: Lighting, Walk In Closet

    Construction

    Type & style
    • Home type: Townhouse
    • Property subtype: Townhouse

    Utilities & green energy

    • Utilities for property: Gas, Water

    Community & HOA

    Community
    • Security: Security System
    • Deposit fee: $2,100
    Location
    • Region: Seattle

    Financial & listing details

    • Price per square foot: $330/sqft
    • Date on market: 5/31/2026
    • Date available: 10/01/2026
    • Lease term: 1 Year

    Price history

    DateEventPrice
    9/8/2026Listing removed$4,000$2/sqft
    Source: Zillow Rentals Report a problem
    8/31/2026Price change$4,000-4.8%$2/sqft
    Source: Zillow Rentals Report a problem
    6/15/2026Price change$4,200-6.7%$2/sqft
    Source: Zillow Rentals Report a problem
    6/1/2026Listed for rent$4,500$2/sqft
    Source: Zillow Rentals Report a problem

    Public tax history

    Tax history is unavailable.

    Neighborhood: North Beacon Hill

    Nearby schools

    GreatSchools rating
    Get a cash offer in 3 minutes
    Find out how much your home could sell for in as little as 3 minutes with a no-obligation cash offer.
    Estimated market value

    $603,700

    Get a cash offer in 3 minutes
    Find out how much your home could sell for in as little as 3 minutes with a no-obligation cash offer.
    Estimated market value

    $603,700