This property has been reimagined and exudes the Scandinavian Hygge concept of coziness, comfortability but also fresh and functional. One-level living combines with a fluid, cohesive design offering intimate entertaining areas. Vaulted ceilings enhance the sense of openness, while the skylight and new solotube bathe the spaces in natural light. New Andersen windows allow for views of the ever-changing landscape featuring colorful perennial gardens and wildlife. Enjoy alfresco dining in your own private flower-filled garden retreat. Unwind on the screen porch where gentle breezes make afternoon naps irresistible. Modernized kitchen features classic subway tile, quartz surfaces, new light fixture over center island with seating. The main-floor primary en suite offers a serene escape featuring a jetted soaking tub, separate shower, walk-in closet and plenty of room for personalized furniture arrangements. Ascend the open staircase to discover two spacious bedrooms, a full bath and a sun-drenched reading nook - the perfect spot to curl up with a book and soak in the morning sun. Seller enhancements totaling $135K – notable updates include new HVAC, many new appls., new fencing with extensive outdoor enhancements, crisp enameled millwork, new glowing gas fireplace insert, insulate LL with egress window for 4th bdrm (bath rough-in)– ready for a new owner’s expansion. The property is tucked within a vibrant community and offers walking distance to Stillwater Country Club and Schulenburg Park. Biking on the Gateway Trail. Strolling through the Historic Village of Stillwater and enjoying the Federally protected St. Croix River. If you are searching for calm amid the rhythm of life this home is your sanctuary.
Closed
$650,000
1524 1st St N, Stillwater, MN 55082
3beds
4,110sqft
Single Family
Built in 1987
0.38 Acres Lot
$656,900 Zestimate®
$158/sqft
$3,466 Estimated rent
Home value
$656,900
$604,000 - $709,000
$3,466/mo
Zestimate® history
Owner options
List your home for rent
$3,466/mo
Rent Zestimate®
Find your next renter with Zillow Rental Manager. Plus, with online applications, you can quickly screen prospective tenants – for free.
$3,466/mo
Rent Zestimate®
Refinance and save
$4,079/mo
Est. payment
Refinancing to a lower rate could help reduce your monthly payments and save thousands over the life of the loan.
$4,079/mo
Est. payment
Explore your selling options
Work with a Zillow partner agent
Leverage their expertise and Zillow's premium Showcase listings to get your home seen by more buyers.
Get startedList with your own agent
Get your home in front of millions of buyers by listing it on Zillow.
Learn how to do itSell it yourself
Take full control of how buyers see your home on Zillow by listing For Sale by Owner (FSBO).
List your homeWhat's special
New fencingModernized kitchenScreen porchFluid cohesive designScandinavian hygge conceptGas fireplace insertOne-level living
Zillow last checked:
Listing updated:
Listed by:
Carmel Rubel Carver 651-600-2433,
Coldwell Banker Realty
Bought with:
Adam B. Benedict
Re/Max Advantage Plus
Source: NorthstarMLS as distributed by MLS GRID,MLS#: 6700684
Facts & features
Interior
Bedrooms & bathrooms
- Bedrooms: 3
- Bathrooms: 3
- Full bathrooms: 2
- 1/2 bathrooms: 1
Bedroom
- Level: Main
- Area: 320 Square Feet
- Dimensions: 20x16
Bedroom 2
- Level: Upper
- Area: 156 Square Feet
- Dimensions: 13x12
Bedroom 3
- Level: Upper
- Area: 132 Square Feet
- Dimensions: 12x11
Primary bathroom
- Level: Main
- Area: 98 Square Feet
- Dimensions: 14x7
Bathroom
- Level: Main
- Area: 30 Square Feet
- Dimensions: 6x5
Bathroom
- Level: Upper
- Area: 55 Square Feet
- Dimensions: 11x5
Dining room
- Level: Main
- Area: 121 Square Feet
- Dimensions: 11x11
Kitchen
- Level: Main
- Area: 256 Square Feet
- Dimensions: 16x16
Laundry
- Level: Main
- Area: 49 Square Feet
- Dimensions: 7x7
Laundry
- Level: Main
- Area: 49 Square Feet
- Dimensions: 7x7
Living room
- Level: Main
- Area: 285 Square Feet
- Dimensions: 19x15
Loft
- Level: Upper
- Area: 77 Square Feet
- Dimensions: 11x7
Office
- Level: Main
- Area: 144 Square Feet
- Dimensions: 12x12
Screened porch
- Level: Main
- Area: 168 Square Feet
- Dimensions: 14x12
Heating
- Forced Air, Fireplace(s), Heat Pump
Cooling
- Central Air
Appliances
- Included: Dishwasher, Dryer, Microwave, Range, Refrigerator, Stainless Steel Appliance(s), Washer, Water Softener Owned
Features
- Basement: Block,Drain Tiled,Egress Window(s),Sump Basket,Unfinished
- Number of fireplaces: 1
- Fireplace features: Gas, Living Room
Interior area
- Total structure area: 4,110
- Total interior livable area: 4,110 sqft
- Finished area above ground: 2,370
- Finished area below ground: 0
Property
Parking
- Total spaces: 2
- Parking features: Attached, Asphalt
- Attached garage spaces: 2
- Details: Garage Dimensions (24x24), Garage Door Height (7), Garage Door Width (16)
Accessibility
- Accessibility features: Solar Tube(s), Soaking Tub
Features
- Levels: Modified Two Story
- Stories: 2
- Patio & porch: Deck, Enclosed, Patio, Porch, Screened
- Fencing: Partial
Lot
- Size: 0.38 Acres
- Dimensions: 109 x 150
- Features: Tree Coverage - Medium
Details
- Foundation area: 1740
- Parcel number: 2103020420003
- Zoning description: Residential-Single Family
Construction
Type & style
- Home type: SingleFamily
- Property subtype: Single Family
Materials
- Roof: Age 8 Years or Less,Asphalt,Pitched
Condition
- New construction: No
- Year built: 1987
Utilities & green energy
- Electric: Circuit Breakers, Power Company: Xcel Energy
- Gas: Natural Gas
- Sewer: City Sewer/Connected
- Water: City Water/Connected
Community & HOA
Community
- Subdivision: Carli & Schulenbergs Add Stillwater
HOA
- Has HOA: No
Location
- Region: Stillwater
Financial & listing details
- Price per square foot: $158/sqft
- Tax assessed value: $540,700
- Annual tax amount: $6,408
- Date on market: 5/7/2025
- Cumulative days on market: 23 days
Price history
| Date | Event | Price |
|---|---|---|
| 5/29/2025 | Sold | $650,000+3.2%$158/sqft |
Source:  NorthstarMLS as distributed by MLS GRID #6700684 Report a problem NorthstarMLS as distributed by MLS GRID #6700684 Report a problem | ||
| 5/27/2025 | Pending sale | $630,000$153/sqft |
Source: NorthstarMLS as distributed by MLS GRID #6700684 Report a problem | ||
| 5/7/2025 | Listed for sale | $630,000$153/sqft |
Source: NorthstarMLS as distributed by MLS GRID #6700684 Report a problem | ||
| 4/27/2025 | Listing removed | $630,000$153/sqft |
Source: NorthstarMLS as distributed by MLS GRID #6700684 Report a problem | ||
| 4/25/2025 | Listed for sale | $630,000+23.5%$153/sqft |
Source: NorthstarMLS as distributed by MLS GRID #6700684 Report a problem | ||
| 11/30/2020 | Sold | $510,000+85.5%$124/sqft |
Source: NorthstarMLS as distributed by MLS GRID #5678253 Report a problem | ||
| 9/4/2020 | Sold | $275,000$67/sqft |
Source: NorthstarMLS as distributed by MLS GRID #5642728 Report a problem | ||
| 8/31/2020 | Pending sale | $275,000$67/sqft |
Source: RE/MAX Professionals #5642728 Report a problem | ||
| 8/31/2020 | Listed for sale | $275,000$67/sqft |
Source: RE/MAX Professionals #5642728 Report a problem | ||
| 8/31/2020 | Pending sale | $275,000$67/sqft |
Source: RE/MAX Professionals #5642728 Report a problem | ||
| 8/19/2020 | Listed for sale | $275,000-21.7%$67/sqft |
Source: RE/MAX Professionals #5642728 Report a problem | ||
| 8/6/2009 | Sold | $351,000-10%$85/sqft |
Source: Public Record Report a problem | ||
| 3/4/2009 | Listing removed | $389,900$95/sqft |
Source: NRT Minneapolis #3632073 Report a problem | ||
| 2/26/2009 | Price change | $389,900-2.5%$95/sqft |
Source: NRT Minneapolis #3632073 Report a problem | ||
| 1/13/2009 | Listed for sale | $399,900$97/sqft |
Source: NRT Minneapolis #3632073 Report a problem | ||
Public tax history
| Year | Property taxes | Tax assessment |
|---|---|---|
| 2025 | $6,408 +5.4% | $540,700 -3.2% |
| 2024 | $6,082 +8.4% | $558,700 +7.1% |
| 2023 | $5,610 +5.9% | $521,700 +17.5% |
| 2022 | $5,298 +25.4% | $443,900 |
| 2021 | $4,226 -1.2% | $443,900 +21.6% |
| 2020 | $4,278 | $365,100 |
| 2019 | $4,278 | $365,100 +4.4% |
| 2018 | $4,278 -1.2% | $349,600 +8.1% |
| 2017 | $4,330 +8.5% | $323,400 +4.3% |
| 2016 | $3,990 +7.3% | $310,000 +12.4% |
| 2015 | $3,718 | $275,800 +15.7% |
| 2013 | $3,718 +6.8% | $238,300 -1.8% |
| 2012 | $3,480 | $242,700 -9.8% |
| 2011 | $3,480 +8.8% | $269,000 -9.5% |
| 2010 | $3,198 -4.9% | $297,200 |
| 2009 | $3,364 -0.3% | -- |
| 2008 | $3,374 -3% | -- |
| 2007 | $3,478 -2.5% | -- |
| 2006 | $3,566 +4.5% | -- |
| 2005 | $3,411 +6.5% | -- |
| 2004 | $3,203 +1.7% | -- |
| 2003 | $3,151 +20.7% | -- |
| 2002 | $2,610 -21.5% | -- |
| 2001 | $3,326 | -- |
Find assessor info on the county website
Neighborhood: 55082
Nearby homes
- $401,7003 bd2 ba1.4k sqft1512 1st St N, Stillwater, MN 55082Off Market
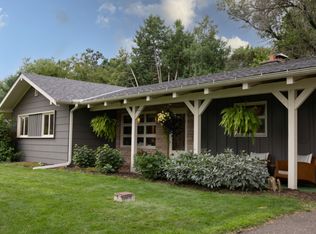
- $760,4004 bd2 ba2.6k sqft1606 1st St N, Stillwater, MN 55082Off Market
- $599,5003 bd3 ba3k sqft1575 2nd St N, Stillwater, MN 55082Off Market
- $644,8004 bd3 ba3.5k sqft1511 2nd St N, Stillwater, MN 55082Off Market
- $533,7002 bd2 ba2.1k sqft1605 2nd St N, Stillwater, MN 55082Off Market
- $450,1003 bd3 ba1.7k sqft6 Ridge Lane Dr, Stillwater, MN 55082Off Market
- $459,1003 bd3 ba1.9k sqft1511 1st St N, Stillwater, MN 55082Off Market
- $438,2003 bd2 ba1.7k sqft1504 1st St N, Stillwater, MN 55082Off Market
Nearby schools
GreatSchools rating
- 8/10Stonebridge Elementary SchoolGrades: K-5Distance: 0.8 mi
- 8/10Stillwater Middle SchoolGrades: 6-8Distance: 1.8 mi
- 10/10Stillwater Area High SchoolGrades: 9-12Distance: 3.4 mi
Get a cash offer in 3 minutes
Find out how much your home could sell for in as little as 3 minutes with a no-obligation cash offer.
Estimated market value
$656,900
Get a cash offer in 3 minutes
Find out how much your home could sell for in as little as 3 minutes with a no-obligation cash offer.
Estimated market value
$656,900
- Minnesota
- Washington County
- Stillwater
- 55082
- 1524 1st St N
Nearby cities
Nearby neighborhoods
Nearby zip codes
Other Stillwater Topics
