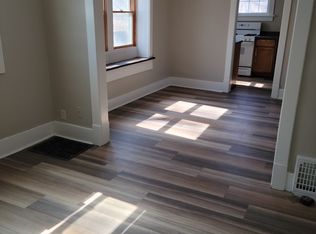
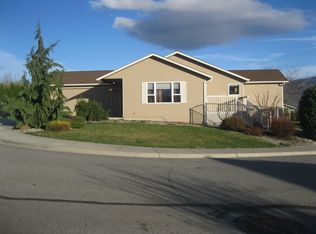
This home features beautiful hardwood floors, stainless kitchen appliances, in-home washer and dryer, walk-out basement, large back yard, and a spacious front porch.
The Drake campus and athletic fields are a short walk away and Whitmer Park offers a peaceful walking path around the pond as well as a playground and, in future plans, a splash pad. DART bus stops are less than a block away. Snookies, a summer tradition in Beaverdale, is just a half-mile walk away.
If interested, please call me or request a tour, including the following pre-screening questions in your message:
Name(s);
Phone;
Your Occupation(s);
Reason for Moving;
# of People & Relationship to You;
Intended Rental Term;
Occupancy Date;
Any Pets;
Do you Smoke;
Estimated Monthly Income;
Any Landlord or Employer References;
Any Eviction or Criminal History;
Ever Owned a Home? Y or N;
Any Other Info of Importance/Past History;
Best Dates/Times to View Property;
Owner pays for water and trash. Renter pays electric, gas, and internet.
After emailing, if you are selected, owners will send over an application document to be filled out and returned within 5 business days, along with an application fee of $45. 60 day's notice required to end the lease early plus one extra month's rent.
No pets allowed. Driveway fits two cars and additional parking is on opposite side of street.
Property will be ready for move-in by 8/8, possibly as early as 8/1.
House for rent
Accepts Zillow applications
$1,300/moFees may apply
1524 33rd St, Des Moines, IA 50311
2beds
864sqft
Price may not include required fees and charges. Price shown reflects the lease term provided. Learn more|
Single family residence
Available now
No pets
Air conditioner, central air
In unit laundry
Off street parking
Central, forced air
What's special
Walk-out basementBeautiful hardwood floorsSpacious front porchDriveway fits two carsIn-home washer and dryerStainless kitchen appliances
- 43 days |
- -- |
- -- |
Zillow last checked:
Listing updated:
Travel times
Facts & features
Interior
Bedrooms & bathrooms
- Bedrooms: 2
- Bathrooms: 1
- Full bathrooms: 1
Heating
- Central, Forced Air
Cooling
- Air Conditioner, Central Air
Appliances
- Included: Dishwasher, Dryer, Freezer, Microwave Oven, Oven, Refrigerator, Washer
- Laundry: In Unit
Features
- Flooring: Hardwood
Interior area
- Total interior livable area: 864 sqft
Property
Parking
- Parking features: Off Street
- Details: Contact manager
Details
- Parcel number: 10009590000000
Construction
Type & style
- Home type: SingleFamily
- Property subtype: Single Family Residence
Utilities & green energy
- Utilities for property: Garbage, Water
Community & HOA
HOA
- Amenities included: Parking
Location
- Region: Des Moines
Financial & listing details
- Lease term: 1 Year
Price history
| Date | Event | Price |
|---|---|---|
| 7/7/2026 | Listed for rent | $1,300$2/sqft |
Source: Zillow Rentals Report a problem | ||
| 8/24/2025 | Listing removed | $1,300$2/sqft |
Source: Zillow Rentals Report a problem | ||
| 8/18/2025 | Listed for rent | $1,300$2/sqft |
Source: Zillow Rentals Report a problem | ||
| 8/31/2023 | Listing removed | -- |
Source: Zillow Rentals Report a problem | ||
| 8/15/2023 | Listed for rent | $1,300$2/sqft |
Source: Zillow Rentals Report a problem | ||
| 8/6/2022 | Listing removed | -- |
Source: Zillow Rental Manager Report a problem | ||
| 8/5/2022 | Listed for rent | $1,300$2/sqft |
Source: Zillow Rental Manager Report a problem | ||
| 9/28/2020 | Sold | $72,100+6%$83/sqft |
Source: | ||
| 8/31/2020 | Pending sale | $68,000$79/sqft |
Source: Iowa Realty #612350 Report a problem | ||
| 8/21/2020 | Listed for sale | $68,000-22.3%$79/sqft |
Source: Iowa Realty #612350 Report a problem | ||
| 5/5/2017 | Sold | $87,500$101/sqft |
Source: | ||
| 3/4/2017 | Price change | $87,500-2.7%$101/sqft |
Source: Iowa Realty Co., Inc. #531197 Report a problem | ||
| 1/21/2017 | Listed for sale | $89,900$104/sqft |
Source: Iowa Realty Co., Inc. #531197 Report a problem | ||
Neighborhood: Drake
Nearby schools
GreatSchools rating
- 3/10Perkins Elementary SchoolGrades: K-5Distance: 0.8 mi
- 5/10Meredith Middle SchoolGrades: 6-8Distance: 2.2 mi
- 3/10Hoover High SchoolGrades: 9-12Distance: 2.3 mi