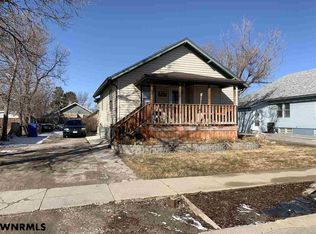
FRONT PORCH FOR THOSE NICE EVENINGS. FRONT DOOR OPENS TO LARGE LIVING ROOM/DINING AREA WITH 2 CEILING FANS AND LAMINATE FLOORING.****THERE IS A BEDROOM TO THE RIGHT OF THE LIVING ROOM AND A FULL BATHROOM. THERE IS A HALF BATH AND PANTRY AREA. THE KITCHEN HAS AN EAT IN AREA AND UPDATED KITCHEN CABINETS WITH TILED FLOOR. STAIRWAY TO BASEMENT WITH ELECTRICAL BOX ON THE WALL.****BASEMENT HAS FAMILY ROOM WITH LAMINATE FLOORING AND THE LAUNDRY AREA. THERE IS AN OFFICE/BONUS ROOM.****THERE ARE TWO ADDITIONAL BEDROOMS WITH EGRESS WINDOWS AND BASEBOARD HEATERS. ****THERE ARE CEILING FANS. ****BACKYARD HAS A CARPORT AND DETACHED SINGLE GARAGE. FRONT YARD HAS CONCRETE FENCE ALONG SIDEWALK. ***SELLERS HAD DONE EXTENSIVE REMODEL WHEN PURCHASED.
Sold for $90,000
$90,000
1524 8th Ave, Scottsbluff, NE 69361
3beds
2baths
880sqft
Single Family Residence
Built in 1920
6,996 Square Feet Lot
$159,000 Zestimate®
$102/sqft
$1,000 Estimated rent
Home value
$159,000
$143,000 - $176,000
$1,000/mo
Zestimate® history
Owner options
List your home for rent
$1,000/mo
Rent Zestimate®
Find your next renter with Zillow Rental Manager. Plus, with online applications, you can quickly screen prospective tenants – for free.
$1,000/mo
Rent Zestimate®
Refinance and save
$492/mo
Est. payment
Refinancing to a lower rate could help reduce your monthly payments and save thousands over the life of the loan.
$492/mo
Est. payment
Explore your selling options
Work with a Zillow partner agent
Leverage their expertise and Zillow's premium Showcase listings to get your home seen by more buyers.
Get startedList with your own agent
Get your home in front of millions of buyers by listing it on Zillow.
Learn how to do itSell it yourself
Take full control of how buyers see your home on Zillow by listing For Sale by Owner (FSBO).
List your homeWhat's special
Tiled floorUpdated kitchen cabinetsEgress windowsEat in areaFront yardLaminate flooring
Zillow last checked:
Listing updated:
Listed by:
Jan Rahmig,
GATEWAY REALTY OF SCOTTSBLUFF INC.
Bought with:
Erika Guerrero, 20100214
CHAMPION REALTY LLC
Source: SBCMLS,MLS#: 25263
Facts & features
Interior
Bedrooms & bathrooms
- Bedrooms: 3
- Bathrooms: 2
- Main level bedrooms: 1
Primary bedroom
- Level: Main
- Area: 168
- Dimensions: 16 x 10.5
Bedroom 2
- Level: Basement
- Area: 96.8
- Dimensions: 8.8 x 11
Bedroom 3
- Level: Basement
- Area: 100.88
- Dimensions: 9.7 x 10.4
Dining room
- Features: Laminate
Family room
- Features: Laminate
- Level: Basement
- Area: 179.61
- Dimensions: 13.11 x 13.7
Kitchen
- Features: Tile
- Level: Main
- Area: 73
- Dimensions: 7.3 x 10
Living room
- Features: Laminate
- Level: Main
- Area: 281.8
- Dimensions: 21.03 x 13.4
Basement
- Area: 832
Heating
- Baseboard, Cove Heater
Appliances
- Included: Electric Water Heater
- Laundry: In Basement, Laminate, Tile
Features
- Basement: Full,Finished
- Has fireplace: No
Interior area
- Total structure area: 1,712
- Total interior livable area: 880 sqft
- Finished area above ground: 880
Property
Parking
- Total spaces: 1
- Parking features: Detached
- Garage spaces: 1
Lot
- Size: 6,996 Square Feet
- Dimensions: 53X132
- Features: Fair
Details
- Parcel number: 010114971
Construction
Type & style
- Home type: SingleFamily
- Architectural style: Bungalow
- Property subtype: Single Family Residence
Materials
- Frame, Hard Board
- Roof: Asphalt
Condition
- New construction: No
- Year built: 1920
Utilities & green energy
- Sewer: Public Sewer
- Water: Public
- Utilities for property: Electricity Available
Community & HOA
Location
- Region: Scottsbluff
Financial & listing details
- Price per square foot: $102/sqft
- Tax assessed value: $160,295
- Annual tax amount: $875
- Price range: $90K - $90K
- Date on market: 1/5/2024
- Road surface type: Paved
Price history
| Date | Event | Price |
|---|---|---|
| 2/8/2024 | Sold | $90,000-9.9%$102/sqft |
Source: SBCMLS #25263 Report a problem | ||
| 1/24/2024 | Pending sale | $99,900$114/sqft |
Source: SBCMLS #25263 Report a problem | ||
| 1/5/2024 | Listed for sale | $99,900$114/sqft |
Source: SBCMLS #25263 Report a problem | ||
Public tax history
| Year | Property taxes | Tax assessment |
|---|---|---|
| 2025 | $744 +6.7% | $61,700 +12.4% |
| 2024 | $697 -20.5% | $54,880 +16.1% |
| 2023 | $876 +3.5% | $47,255 +13% |
| 2022 | $847 +7% | $41,804 +8.6% |
| 2021 | $791 +2.8% | $38,500 +3.4% |
| 2020 | $770 -2% | $37,229 +2.5% |
| 2018 | $786 -0.4% | $36,304 |
| 2017 | $789 +4.1% | $36,304 |
| 2016 | $758 | $36,304 |
| 2015 | $758 +0.7% | $36,304 |
| 2014 | $752 +6.9% | $36,304 +10.8% |
| 2012 | $703 | $32,755 +2.7% |
| 2011 | -- | $31,894 -0.6% |
| 2010 | -- | $32,090 |
| 2009 | -- | $32,090 |
Find assessor info on the county website
Neighborhood: 69361
Nearby homes
- $39,3251 bd2 ba566 sqft1602 8th Ave, Scottsbluff, NE 69361Off Market
- $85,0002 bd1 ba752 sqft1522 8th Ave, Scottsbluff, NE 69361Off Market
- $117,9004 bd2 ba800 sqft1606 8th Ave, Scottsbluff, NE 69361Off Market
- $57,4953 bd1 ba1.1k sqft1516 8th Ave, Scottsbluff, NE 69361Off Market
- $152,0004 bd3 ba1.9k sqft1525 7th Ave, Scottsbluff, NE 69361Off Market
- $141,3003 bd2 ba1k sqft1601 7th Ave, Scottsbluff, NE 69361Off Market
- $119,4003 bd2 ba1.1k sqft1610 8th Ave, Scottsbluff, NE 69361Off Market
- $169,0004 bd2 ba1k sqft1521 7th Ave, Scottsbluff, NE 69361Sold
Nearby schools
GreatSchools rating
- 6/10Roosevelt Elementary SchoolGrades: PK-5Distance: 0.1 mi
- 6/10Bluffs Middle SchoolGrades: 6-8Distance: 0.7 mi
- 3/10Scottsbluff Senior High SchoolGrades: 9-12Distance: 0.9 mi


Get pre-qualified for a loan
At Zillow Home Loans, we can pre-qualify you in as little as 5 minutes with no impact to your credit score.An equal housing lender. NMLS #10287.
- Nebraska
- Scotts Bluff County
- Scottsbluff
- 69361
- 1524 8th Ave
