Skip main navigation
Off market
Street View
  • $337,300

    1524 Affirmed Dr, Columbia, MO 65202

    4beds
    2,740sqft
    Single Family Residence
    Built in 1995
    10,526 Square Feet Lot
    $337,300 Zestimate®
    $123/sqft
    $2,362 Estimated rent

    Home value

    $337,300

    $320,000 - $354,000

    $2,362/mo

    Zestimate® history
    Loading
    Loading...

    Owner options

    List your home for rent

    $2,362/mo

    Rent Zestimate®

    Find your next renter with Zillow Rental Manager. Plus, with online applications, you can quickly screen prospective tenants – for free.

    Learn more

    $2,362/mo

    Rent Zestimate®

    Refinance and save

    $2,093/mo

    Est. payment

    Refinancing to a lower rate could help reduce your monthly payments and save thousands over the life of the loan.

    See today's rates

    $2,093/mo

    Est. payment

    Explore your selling options

    Work with a Zillow partner agent

    Leverage their expertise and Zillow's premium Showcase listings to get your home seen by more buyers.

    Get started

    List with your own agent

    Get your home in front of millions of buyers by listing it on Zillow.

    Learn how to do it

    Sell it yourself

    Take full control of how buyers see your home on Zillow by listing For Sale by Owner (FSBO).

    List your home

    What's special

    Half bathroomGaming areaNew lvpNew carpetNew fixtures

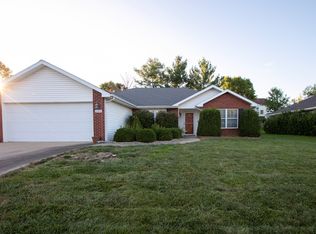
    This 1.5 story home features 4 bedrooms, 3.5 bathrooms and a 3 car garage (3rd is at the rear of the house). The Primary Bedroom is on the main level and has a large Walk-In-Closet. There are 3 generous sized bedrooms upstairs, and a half bathroom on the main. The lower level has a Rec Rm, gaming area and walks out to the fenced backyard. The 3rd car garage is in the lower level and allows for easy access for hobbies and toys. New Carpet on the main and lower levels, new LVP on the main and lower areas. New fixtures and appliances. The roof has been pre-inspected and does not have any hail damage. The roofing contractor estimated 15 years left on it.

    This property is off market, which means it's not currently listed for sale or rent on Zillow. This may be different from what's available on other websites or public sources.

    Zillow last checked:

    Listing updated:

    Listed by:

    Todd Hague 573-219-0426,

    Weichert, Realtors - First Tier 573-256-8601,

    Matthew J. Ford P.C. 573-514-1315,

    Weichert, Realtors - First Tier

    Bought with:

    J. D. Calvin, 2021009008

    Berkshire Hathaway HomeServices | Vision Real Estate

    Source: CBORMLS,MLS#: 413041MLS Logo

    Facts & features

    Interior

    Bedrooms & bathrooms
    • Bedrooms: 4
    • Bathrooms: 4
    • Full bathrooms: 3
    • 1/2 bathrooms: 1
    Primary bedroom
    • Level: Main
    Bedroom 2
    • Level: Upper
    Bedroom 3
    • Level: Upper
    Bedroom 4
    • Level: Upper
    Dining room
    • Level: Main
    Family room
    • Level: Lower
    Kitchen
    • Level: Main
    Living room
    • Level: Main
    Recreation room
    • Level: Lower
    Heating
    • Forced Air, Natural Gas
    Cooling
    • Central Electric
    Appliances
    • Laundry: Washer/Dryer Hookup
    Features
    • Walk-In Closet(s), Breakfast Room, Formal Dining, Solid Surface Counters, Wood Cabinets
    • Flooring: Carpet, Laminate, Tile, Vinyl
    • Windows: Some Window Treatments
    • Has basement: Yes
    • Has fireplace: No
    Interior area
    • Total structure area: 2,740
    • Total interior livable area: 2,740 sqft
    • Finished area below ground: 682

    Property

    Parking
    • Total spaces: 3
    • Parking features: Attached, Paved
    • Attached garage spaces: 3
    Features
    • Patio & porch: Concrete, Back, Deck, Front Porch
    • Fencing: Back Yard,Full,Wood
    Lot
    • Size: 10,526 Square Feet
    • Dimensions: 83 x 126.82
    • Features: Level, Curbs and Gutters
    Details
    • Additional structures: None
    • Parcel number: 1270300031660001
    • Zoning description: R-1 One- Family Dwelling*

    Construction

    Type & style
    • Home type: SingleFamily
    • Property subtype: Single Family Residence
    Materials
    • Foundation: Concrete Perimeter
    • Roof: ArchitecturalShingle
    Condition
    • Year built: 1995
    Details
    • Builder name: Herigon

    Utilities & green energy

    • Electric: City
    • Gas: Gas-Natural
    • Sewer: City
    • Water: Public
    • Utilities for property: Natural Gas Connected, Trash-City

    Community & HOA

    Community
    • Security: Smoke Detector(s)
    • Subdivision: Belmont Village
    HOA
    • Has HOA: No
    Location
    • Region: Columbia

    Financial & listing details

    • Price per square foot: $123/sqft
    • Tax assessed value: $181,400
    • Annual tax amount: $2,214
    • Date on market: 6/2/2023
    • Road surface type: Paved

    Price history

    DateEventPrice
    7/19/2023Sold--
    Source: CBORMLS #413041 Report a problem
    6/2/2023Listed for sale$300,000$109/sqft
    Source: CBORMLS #413041 Report a problem
    5/10/2023Listing removed--
    Source: Weichert Pro Report a problem
    4/26/2023Listed for sale$300,000+66.8%$109/sqft
    Source: CBORMLS #413041 Report a problem
    8/7/2011Listing removed$179,900$66/sqft
    Source: RE/MAX Boone Realty #333427 Report a problem
    5/7/2011Price change$179,900-2.7%$66/sqft
    Source: RE/MAX Boone Realty #333427 Report a problem
    1/8/2011Listed for sale$184,900$67/sqft
    Source: Reece & Nichols of Columbia #331326 Report a problem

    Public tax history

    YearProperty taxesTax assessment
    2025-- --
    2024-- $34,466
    2023$2,306 +4.1%$34,466 +4%
    2022$2,215 -0.2%$33,136
    2021$2,219 +1.5%$33,136 +8%
    2020$2,186 0%$30,677
    2019$2,186 +7.2%$30,677 +8%
    2018$2,038 +1.2%$28,405
    2017$2,014 +0.2%$28,405
    2016$2,010 $28,405
    2015$2,010 +8.9%$28,405
    2014$1,846 $28,405
    2013-- $28,405
    2012-- $28,405
    2011-- $28,405
    2010-- $28,405
    2009-- $28,405
    2008-- $28,405
    2007-- --
    2003-- $24,700
    2002-- $24,700
    2001-- $24,700
    Find assessor info on the county website

    Neighborhood: 65202

    Nearby schools

    GreatSchools rating
    Schools provided by the listing agent
    • Elementary: Derby Ridge
    • Middle: Lange
    • High: Battle

    Source: CBORMLS. This data may not be complete. We recommend contacting the local school district to confirm school assignments for this home.

    Get pre-qualified for a loan
    At Zillow Home Loans, we can pre-qualify you in as little as 5 minutes with no impact to your credit score.

    An equal housing lender. NMLS #10287.

    Sell for more on Zillow
    Get a Zillow Showcase℠ listing at no additional cost and you could sell for .
    $337,300
    2% more
    +$6,746
    With Zillow Showcase(estimated)
    $344,046