RESORT-STYLE LIVING IN BRADBURY AT BLACKRIDGE!!! HOOVER SCHOOLS SYSTEM. Discover this stunning 4-bedroom, 2.5-bath home in Blackridge’s highly desirable lake community! The main level features a spacious primary suite with a luxurious style bathroom, elegant stylish soaking tub, walk-in shower, dual vanity, and oversized walk-in closet. Enjoy open dining and living spaces highlighted by a beautiful marble updated fireplace. Upstairs offers three generously sized bedrooms, a full bath, and a huge loft perfect for a game room, media room, home office, or second living area. Additional features include a main-level laundry room, covered patio, spacious backyard, oversized 2-car garage, and ample driveway parking. Resort-Style Amenities: Pickleball courts • Pool with cabanas • Amphitheater and stage • Indoor/outdoor fitness wings • Cornhole square • Children’s playground area. An exceptional home in an extraordinary community. Conveniently located close to Hoover Met,Hoover High & More
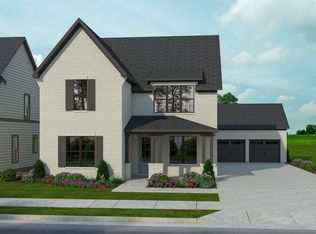
For sale
Price cut: $7.6K (7/31)
$599,900
1524 Albert Rd, Birmingham, AL 35244
4beds
2,541sqft
Single Family Residence
Built in 2024
8,276 Square Feet Lot
$596,900 Zestimate®
$236/sqft
$108/mo HOA
What's special
Ample driveway parkingBeautiful marble updated fireplaceThree generously sized bedroomsOversized walk-in closetDual vanityWalk-in showerElegant stylish soaking tub
- 102 days
- 132
- 11
Zillow last checked:
Listing updated:
Listed by:
Sal Jan CELL:2052928764,
Keller Williams Realty Hoover
Source: GALMLS,MLS#: 21455761
Facts & features
Interior
Bedrooms & bathrooms
- Bedrooms: 4
- Bathrooms: 3
- Full bathrooms: 2
- 1/2 bathrooms: 1
Rooms
- Room types: Bedroom, Den/Family (ROOM), Dining Room, Bathroom, Half Bath (ROOM), Kitchen, Master Bathroom, Master Bedroom
Primary bedroom
- Level: First
Bedroom 1
- Level: Second
Bedroom 2
- Level: Second
Bedroom 3
- Level: Second
Primary bathroom
- Level: First
Bathroom 1
- Level: First
Dining room
- Level: First
Family room
- Level: Second
Kitchen
- Features: Stone Counters
- Level: First
Living room
- Level: First
Basement
- Area: 0
Heating
- Central, Natural Gas, Heat Pump
Cooling
- Central Air, Electric
Appliances
- Included: Convection Oven, Gas Cooktop, Dishwasher, Disposal, Microwave, Gas Oven, Refrigerator, Gas Water Heater
- Laundry: Electric Dryer Hookup, Washer Hookup, Main Level, Laundry Room, Laundry (ROOM), Yes
Features
- Recessed Lighting, High Ceilings, Crown Molding, Smooth Ceilings, Tray Ceiling(s), Soaking Tub, Linen Closet, Separate Shower, Double Vanity, Walk-In Closet(s)
- Flooring: Hardwood, Tile
- Attic: Pull Down Stairs,Yes
- Number of fireplaces: 1
- Fireplace features: Brick (FIREPL), Gas Starter, Marble (FIREPL), Tile (FIREPL), Ventless, Living Room, Gas
Interior area
- Total interior livable area: 2,541 sqft
- Finished area above ground: 2,541
- Finished area below ground: 0
Video & virtual tour
Property
Parking
- Total spaces: 2
- Parking features: Attached, Driveway, Parking (MLVL), Garage Faces Front
- Attached garage spaces: 2
- Has uncovered spaces: Yes
Features
- Levels: One and One Half
- Stories: 1.5
- Patio & porch: Covered, Patio, Porch
- Exterior features: Sprinkler System
- Pool features: None
- View description: None
- Waterfront features: No
Lot
- Size: 8,276 Square Feet
Details
- Parcel number: 134181004001.000
- Special conditions: N/A
Construction
Type & style
- Home type: SingleFamily
- Property subtype: Single Family Residence
Materials
- 3 Sides Brick, HardiPlank Type
- Foundation: Slab
Condition
- Year built: 2024
Utilities & green energy
- Water: Public
- Utilities for property: Sewer Connected, Underground Utilities
Community & HOA
Community
- Security: Security System
- Subdivision: Bradbury At Blackridge
HOA
- Has HOA: Yes
- Amenities included: Management, Recreation Facilities
- Services included: Maintenance Grounds, Utilities for Comm Areas
- HOA fee: $1,300 annually
Location
- Region: Birmingham
Financial & listing details
- Price per square foot: $236/sqft
- Tax assessed value: $573,800
- Annual tax amount: $7,632
- Price range: $599.9K - $599.9K
- Date on market: 6/11/2026
Estimated market value
$596,900
$567,000 - $627,000
$3,045/mo
Price history
| Date | Event | Price |
|---|---|---|
| 7/31/2026 | Price change | $599,900-1.3%$236/sqft |
Source:  GALMLS #21455761 Report a problem GALMLS #21455761 Report a problem | ||
| 6/12/2026 | Listed for sale | $607,500+7.5%$239/sqft |
Source: GALMLS #21455761 Report a problem | ||
| 6/21/2024 | Sold | $565,273+2.8%$222/sqft |
Source: GALMLS #21364959 Report a problem | ||
| 11/21/2023 | Pending sale | $550,000$216/sqft |
Source: GALMLS #21364959 Report a problem | ||
| 10/25/2023 | Listed for sale | $550,000$216/sqft |
Source: GALMLS #21364959 Report a problem | ||
| 10/15/2023 | Pending sale | $550,000$216/sqft |
Source: GALMLS #21364959 Report a problem | ||
| 9/8/2023 | Listed for sale | $550,000$216/sqft |
Source: GALMLS #21364959 Report a problem | ||
Public tax history
| Year | Property taxes | Tax assessment |
|---|---|---|
| 2025 | $7,632 +378.2% | $114,760 +378.2% |
| 2024 | $1,596 | $24,000 |
Find assessor info on the county website
Monthly payment
Est. payment
Payment breakdown
Explore the cost of this home by adjusting the details. Changes won't be saved.Climate risks
Neighborhood: 35244
Nearby schools
Schools provided by the listing agent
- Elementary: South Shades Crest
- Middle: Bumpus, Robert F
- High: Hoover
Source: GALMLS. This data may not be complete. We recommend contacting the local school district to confirm school assignments for this home.
Similar homes
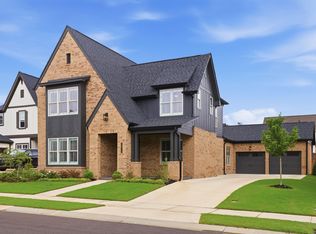
- $610,0004 bd3 ba2.4k sqft1001 Clifton Rd, Birmingham, AL 35244For Sale
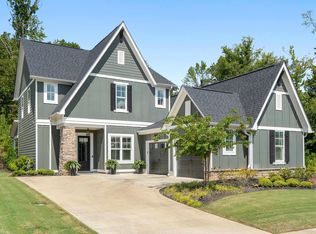
 MLS ID #21464068, Jerry Sager, Keller Williams Realty Hoover. GALMLS
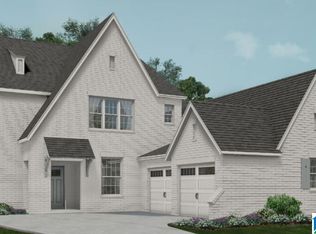
 - $630,0004 bd3 ba2.6k sqft1604 Skye Pass, Birmingham, AL 35244For Sale
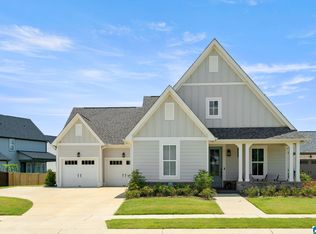 MLS ID #21444805, Ana Avalos, Keller Williams Realty Hoover. GALMLS
 - $675,0004 bd3 ba2.9k sqftAt&t, Birmingham, AL 35244For Sale
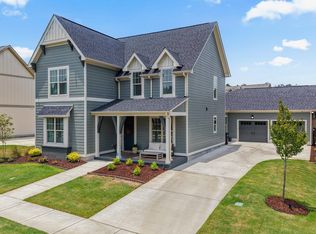 MLS ID #21458155, Sheree Cobia, Keller Williams Realty Hoover. GALMLS
 - $679,0004 bd3 ba3.1k sqft1304 Severn Way, Birmingham, AL 35244For Sale
 MLS ID #21459033, Jeff Jones, Century 21 Advantage. GALMLS
 - $689,0004 bd3 ba3k sqftAtt Fiber, Birmingham, AL 35244For SaleMLS ID #21463977, Savannah McFarland, ARC Realty - Hoover. GALMLS
- $699,0004 bd4 ba2.9k sqft1624 Skye Pass, Birmingham, AL 35244For SaleMLS ID #21464233, Drew Taylor, Keller Williams Realty Vestavia. GALMLS
- $595,0004 bd3 ba3.1k sqftAt&t Fiber, Birmingham, AL 35244For SaleMLS ID #21455189, Brandon Cobia, Keller Williams Realty Hoover. GALMLS
- $699,0004 bd3 ba2.7k sqft3024 Blackridge South Blvd, Birmingham, AL 35244For SaleMLS ID #21455724, Jon Riddle, eXp Realty, LLC Central. GALMLS
- $759,0005 bd4 ba3.4k sqft1277 Tower Ln, Hoover, AL 35244For SaleMLS ID #21453115, Missy Heard, RealtySouth-OTM-Acton Rd. GALMLS
- $524,9004 bd3 ba2.8k sqftUnknown, Helena, AL 35080For SaleMLS ID #21461013, William Mallinson, AW Realty. GALMLS
- $605,0004 bd3 ba3.3k sqftSpectrum, Hoover, AL 35226For SaleMLS ID #21465392, Cathy O'Berry, ARC Realty - Hoover. GALMLS
- $520,0004 bd3 ba2.5k sqft117 Henley Trl, Helena, AL 35080For SaleMLS ID #21461571, Ashley West-Rogers, Norluxe Realty Birmingham LLC. GALMLS
- $659,0004 bd4 ba3.2k sqftAt&t, Birmingham, AL 35244For SaleMLS ID #21463563, Andy Smith, Harris Doyle Homes. GALMLS
- $565,0003 bd3 ba2k sqft1673 Coburn St, Birmingham, AL 35244For SaleMLS ID #21464526, Freddy Guerra, Exp Realty LLC. GALMLS
- $649,0005 bd4 ba2.9k sqft2508 Marcal Rd, Birmingham, AL 35244For SaleMLS ID #21444350, David White, Five Star Real Estate, LLC. GALMLS
- $574,9004 bd3 ba2.9k sqft103 Washington Ln, Alabaster, AL 35007For SaleMLS ID #21453456, Amy Spinks, Realty Pros, LLC. GALMLS
- $709,9005 bd4 ba3.2k sqft3044 Sydenton Dr, Birmingham, AL 35244For SaleMLS ID #21451543, Blake Billings, ARC Realty Vestavia. GALMLS
- $734,9005 bd4 ba3.3k sqft2048 Nunnally Pass, Birmingham, AL 35244For SaleMLS ID #21448693, Harold Collins, eXp Realty, LLC Central. GALMLS
- $659,0004 bd4 ba3.2k sqft1919 Blackridge Rd, Birmingham, AL 35244For SaleMLS ID #21457111, Andy Smith, Harris Doyle Homes. GALMLS
- $585,0003 bd3 ba2.2k sqftAtt, Hoover, AL 35244For SaleMLS ID #21456059, Kimbo Rutledge, Keller Williams Realty Vestavia. GALMLS
