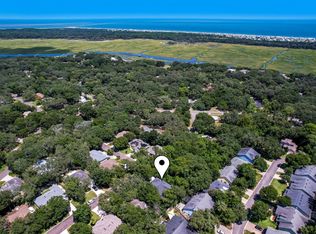
Welcome to the inviting haven of 1524 Amelia Circle! This 4-bedroom, 4-bathroom gem is nestled in Highland Hills, on the North End of Amelia Island. No HOA hassle, just pure enjoyment. With easy access to downtown, beaches, Egan's Creek and Fort Clinch, every day is an adventure. Enjoy your very own personal oasis in the screened backyard featuring a relaxing pool, spillover spa, and outdoor fireplace with TV area for cozy evenings. Calling all foodies: this summer kitchen is calling your name with its grill, 2 side warmers, beverage chilling tray and refrigerator. The home features an open floorplan, tile floors throughout, living room fireplace, stainless steel appliances, new carpet (2023) roof (2021), HVAC (2022), Raina tankless water heater (2022) and endless possibilities! Join the laid-back island life – bike to parks, dine at local spots. Your dream home on Amelia Island awaits! Home Inspection available for review.
Sold for $875,000
$875,000
1524 Amelia Cir, Fernandina Beach, FL 32034
4beds
2,886sqft
Single Family Residence
Built in 2001
9,382 Square Feet Lot
$955,000 Zestimate®
$303/sqft
$5,830 Estimated rent
Home value
$955,000
$898,000 - $1.02M
$5,830/mo
Zestimate® history
Owner options
List your home for rent
$5,830/mo
Rent Zestimate®
Find your next renter with Zillow Rental Manager. Plus, with online applications, you can quickly screen prospective tenants – for free.
$5,830/mo
Rent Zestimate®
Refinance and save
$5,843/mo
Est. payment
Refinancing to a lower rate could help reduce your monthly payments and save thousands over the life of the loan.
$5,843/mo
Est. payment
Explore your selling options
Work with a Zillow partner agent
Leverage their expertise and Zillow's premium Showcase listings to get your home seen by more buyers.
Get startedList with your own agent
Get your home in front of millions of buyers by listing it on Zillow.
Learn how to do itSell it yourself
Take full control of how buyers see your home on Zillow by listing For Sale by Owner (FSBO).
List your homeWhat's special
Outdoor fireplaceNew carpetHighland hillsScreened backyardTv areaBeverage chilling trayStainless steel appliances
Zillow last checked:
Listing updated:
Listed by:
Leslie Cutajar 904-624-0187,
ONE SOTHEBYS INTERNATIONAL REALTY
Bought with:
Katie Michalski, 3505781
KELLER WILLIAMS REALTY / FB OFFICE
Source: AINCAR,MLS#: 105577 Originating MLS: Amelia Island-Nassau County Assoc of Realtors Inc
Originating MLS: Amelia Island-Nassau County Assoc of Realtors IncFacts & features
Interior
Bedrooms & bathrooms
- Bedrooms: 4
- Bathrooms: 4
- Full bathrooms: 4
Primary bedroom
- Description: Flooring: Tile
- Level: Lower
- Dimensions: 16 x 17
Bedroom
- Description: Flooring: Tile
- Level: Lower
- Dimensions: 10 x 13
Bedroom
- Description: Flooring: Tile
- Level: Lower
- Dimensions: 10 x 11
Bedroom
- Description: Flooring: Carpet
- Level: Upper
- Dimensions: 15 x 20
Primary bathroom
- Description: Flooring: Tile
- Level: Lower
- Dimensions: 18 x 10
Bathroom
- Description: Flooring: Tile
- Level: Lower
- Dimensions: 5 x 12
Bathroom
- Description: Flooring: Tile
- Level: Lower
- Dimensions: 10 x 4
Bathroom
- Description: Flooring: Tile
- Level: Upper
- Dimensions: 5 x 8
Breakfast room nook
- Description: Flooring: Tile
- Level: Lower
- Dimensions: 8 x 7
Dining room
- Description: Flooring: Wood
- Level: Lower
- Dimensions: 10 X 17
Family room
- Description: Flooring: Tile
- Level: Lower
- Dimensions: 17 x 17
Kitchen
- Description: Flooring: Tile
- Level: Lower
- Dimensions: 15 x 12
Living room
- Description: Flooring: Wood
- Level: Main
- Dimensions: 12 x 12
Office
- Description: Flooring: Tile
- Level: Lower
- Dimensions: 12 x 13
Heating
- Central, Electric
Cooling
- Central Air, Electric
Appliances
- Included: Dryer, Dishwasher, Microwave, Refrigerator, Stove, Washer
Features
- Ceiling Fan(s), Fireplace, Split Bedrooms, Cable TV
- Windows: Other, See Remarks
- Has fireplace: Yes
Interior area
- Total structure area: 2,886
- Total interior livable area: 2,886 sqft
Property
Parking
- Total spaces: 2
- Parking features: Driveway, Two Car Garage, On Street, Garage Door Opener
- Garage spaces: 2
- Has uncovered spaces: Yes
Features
- Levels: Two
- Stories: 2
- Patio & porch: Rear Porch, Screened
- Has private pool: Yes
- Pool features: Heated, In Ground, Private, Screen Enclosure
- Has spa: Yes
- Spa features: Hot Tub
- Frontage type: Other,See Remarks
Lot
- Size: 9,382 Square Feet
Details
- Parcel number: 000031138300130000
- Zoning: R-1
- Special conditions: None
Construction
Type & style
- Home type: SingleFamily
- Architectural style: Two Story
- Property subtype: Single Family Residence
Materials
- Block, Stucco
- Roof: Shingle
Condition
- Resale
- Year built: 2001
Details
- Builder name: Coppenbarger Homes
Utilities & green energy
- Sewer: Public Sewer
- Water: Public
- Utilities for property: Cable Available
Community & HOA
Community
- Features: Marina
- Subdivision: Highland Hills
HOA
- Has HOA: No
Location
- Region: Fernandina Beach
Financial & listing details
- Price per square foot: $303/sqft
- Tax assessed value: $675,956
- Annual tax amount: $4,848
- Date on market: 2/12/2024
- Cumulative days on market: 221 days
- Listing terms: Cash,FHA,USDA Loan,VA Loan
- Road surface type: Paved
Price history
| Date | Event | Price |
|---|---|---|
| 4/3/2024 | Sold | $875,000-2.8%$303/sqft |
Source:  AINCAR #105577 Report a problem AINCAR #105577 Report a problem | ||
| 1/22/2024 | Price change | $899,999-2.7%$312/sqft |
Source: AINCAR #105577 Report a problem | ||
| 12/4/2023 | Price change | $925,000-2.6%$321/sqft |
Source: AINCAR #105577 Report a problem | ||
| 8/26/2023 | Listed for sale | $950,000+956.7%$329/sqft |
Source: AINCAR #105577 Report a problem | ||
| 11/24/2014 | Listing removed | $89,900$31/sqft |
Source: RE/MAX Sterling #64353 Report a problem | ||
| 11/16/2014 | Listed for sale | $89,900+6.4%$31/sqft |
Source: RE/MAX Sterling #64353 Report a problem | ||
| 4/13/2011 | Listing removed | $84,500$29/sqft |
Source: RE/MAX PROFESSIONAL GROUP #52174 Report a problem | ||
| 5/29/2010 | Price change | $84,500-5.6%$29/sqft |
Source: RE/MAX Professional Group #52174 Report a problem | ||
| 5/1/2010 | Price change | $89,500-5.7%$31/sqft |
Source: RE/MAX Professional Group #52174 Report a problem | ||
| 4/23/2010 | Listed for sale | $94,900-61.3%$33/sqft |
Source: RE/MAX Professional Group #52174 Report a problem | ||
| 12/27/2001 | Sold | $245,500$85/sqft |
Source: Public Record Report a problem | ||
Public tax history
| Year | Property taxes | Tax assessment |
|---|---|---|
| 2024 | $4,848 +0.8% | $306,192 +3% |
| 2023 | $4,808 +6.3% | $297,274 +3% |
| 2022 | $4,523 0% | $288,616 +3% |
| 2021 | $4,524 -0.9% | $280,210 +1.4% |
| 2020 | $4,564 -2.7% | $276,341 +2.3% |
| 2019 | $4,689 | $270,128 +1.9% |
| 2018 | $4,689 +3.5% | $265,091 +2.1% |
| 2017 | $4,530 +4.3% | $259,639 +2.1% |
| 2016 | $4,343 +0.9% | $254,299 +0.7% |
| 2015 | $4,306 -0.6% | $252,531 +0.8% |
| 2014 | $4,332 | $250,527 -1.2% |
| 2013 | -- | $253,674 +1.7% |
| 2012 | -- | $249,434 +11.6% |
| 2011 | -- | $223,572 -7% |
| 2010 | -- | $240,487 -8.6% |
| 2009 | -- | $262,977 +0.1% |
| 2008 | -- | $262,714 +3% |
| 2007 | -- | $255,062 +2.5% |
| 2006 | -- | $248,841 +3% |
| 2005 | -- | $241,593 +2.1% |
| 2004 | -- | $236,546 +1.9% |
| 2003 | -- | $232,135 +2.4% |
| 2002 | -- | $226,694 |
Find assessor info on the county website
Neighborhood: 32034
Nearby homes
- $235,0000.388 AcresAmelia Cir, Fernandina Beach, FL 32034Sold
- $624,8003 bd2 ba1.6k sqft1522 Amelia Cir, Fernandina Beach, FL 32034Off Market
- $235,0000.388 Acres1526 Amelia Cir, Fernandina Beach, FL 32034Sold
- $997,5004 bd3 ba2.2k sqft1609 Highland Dunes Way, Fernandina Beach, FL 32034Off Market

- $942,3004 bd3 ba2.3k sqft1607 Highland Dunes Way, Fernandina Beach, FL 32034Off Market
- $787,3004 bd2 ba2k sqft1611 Highland Dunes Way, Fernandina Beach, FL 32034Off Market
- $1,737,3003 bd4 ba3.9k sqft591 Amelia Cir, Fernandina Beach, FL 32034Off Market
- $736,3004 bd3 ba2.3k sqft1520 Amelia Cir, Fernandina Beach, FL 32034Off Market
Nearby schools
GreatSchools rating
- 6/10Fernandina Beach High SchoolGrades: PK,3,8-12Distance: 1 mi
- 10/10Fernandina Beach Middle SchoolGrades: 6-8Distance: 0.8 mi
- NASouthside Elementary SchoolGrades: PK-2Distance: 1.5 mi
Get a cash offer in 3 minutes
Find out how much your home could sell for in as little as 3 minutes with a no-obligation cash offer.
Estimated market value
$955,000
Get a cash offer in 3 minutes
Find out how much your home could sell for in as little as 3 minutes with a no-obligation cash offer.
Estimated market value
$955,000
- Florida
- Nassau County
- Fernandina Beach
- 32034
- 1524 Amelia Cir
Nearby cities
Nearby zip codes
Other Fernandina Beach Topics
- Apartments for Rent in 32034
- Houses for Sale in 32034
- Houses for Rent in 32034
- 32034 Real Estate
- Fernandina Beach Condos
- Houses for Sale in Fernandina Beach
- Newest Listings in Fernandina Beach
- Fernandina Beach Home Values
- Fernandina Beach Real Estate Agents
- Fernandina Beach Refinance
- Fernandina Beach Mortgage Rates
