Skip main navigation
Closed
  • $287,000

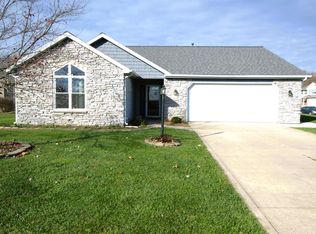
    1524 Anderson Dr, Garrett, IN 46738

    3beds
    1,877sqft
    Single Family Residence
    Built in 1998
    9,975.24 Square Feet Lot
    $316,300 Zestimate®
    $--/sqft
    $2,152 Estimated rent

    Home value

    $316,300

    Estimated sales range

    Not available

    $2,152/mo

    Zestimate® history
    Loading
    Loading...

    Owner options

    List your home for rent

    $2,152/mo

    Rent Zestimate®

    Find your next renter with Zillow Rental Manager. Plus, with online applications, you can quickly screen prospective tenants – for free.

    Learn more

    $2,152/mo

    Rent Zestimate®

    Refinance and save

    $1,710/mo

    Est. payment

    Refinancing to a lower rate could help reduce your monthly payments and save thousands over the life of the loan.

    See today's rates

    $1,710/mo

    Est. payment

    Explore your selling options

    Work with a Zillow partner agent

    Leverage their expertise and Zillow's premium Showcase listings to get your home seen by more buyers.

    Get started

    List with your own agent

    Get your home in front of millions of buyers by listing it on Zillow.

    Learn how to do it

    Sell it yourself

    Take full control of how buyers see your home on Zillow by listing For Sale by Owner (FSBO).

    List your home

    What's special

    Gas fireplaceVersatile loftSecluded yardOutdoor oasisEn suite master bedroomTwo-car garageSerene cul-de-sac
    Discover this beautifully maintained home, cherished by its original owners since 1998. Located on a serene cul-de-sac, this property features a well-thought-out layout and is eagerly awaiting its next owner. Key features include 3 bedrooms plus a versatile loft, Two spacious living areas, including a cozy family room with a gas fireplace. The En suite master bedroom with a walk-in closet, jetted garden tub, and separate shower are a gem in this home. Gorgeous natural woodwork throughout, Elegant granite countertops and an Outdoor Oasis with with the included pergola and Secluded Yard: A private sanctuary with a bird feeder area and a treelined back yard for added privacy. Recent Updates include: New luxury vinyl plank (LVP) flooring, carpet, paint, and Spanish lace ceilings in 2022, New roof installed in 2014, New furnace and AC units added in 2019, Updated light fixtures in living areas and bathrooms. Looking for Additional Storage: Enjoy the Two-car garage with an extension for extra space, perfect for lawn equipment, hobbies, crafts, and more. Conveniently located near desirable amenities, this home offers the perfect blend of comfort and convenience. Don't miss out on this gem! All appliances stay with the home, except for the refrigerator and rented water softener.

    Zillow last checked:

    Listing updated:

    Listed by:

    Jim Owen 260-399-1177,

    CENTURY 21 Bradley Realty, Inc

    Bought with:

    Baylee McMaken, RB21001756

    American Dream Team Real Estate Brokers

    Source: IRMLS,MLS#: 202444307MLS Logo

    Facts & features

    Interior

    Bedrooms & bathrooms
    • Bedrooms: 3
    • Bathrooms: 3
    • Full bathrooms: 2
    • 1/2 bathrooms: 1
    Bedroom 1
    • Level: Upper
    Bedroom 2
    • Level: Upper
    Dining room
    • Level: Main
    • Area: 132
    • Dimensions: 12 x 11
    Family room
    • Level: Main
    • Area: 228
    • Dimensions: 19 x 12
    Kitchen
    • Level: Main
    • Area: 216
    • Dimensions: 18 x 12
    Living room
    • Level: Main
    • Area: 182
    • Dimensions: 14 x 13
    Heating
    • Natural Gas, Forced Air
    Cooling
    • Central Air
    Features
    • Has basement: No
    • Number of fireplaces: 1
    • Fireplace features: Family Room
    Interior area
    • Total structure area: 1,877
    • Total interior livable area: 1,877 sqft
    • Finished area above ground: 1,877
    • Finished area below ground: 0

    Property

    Parking
    • Total spaces: 2
    • Parking features: Attached
    • Attached garage spaces: 2
    Features
    • Levels: Two
    • Stories: 2
    Lot
    • Size: 9,975 sqft
    • Dimensions: 38X120X49X86X106
    • Features: Level
    Details
    • Parcel number: 170910102052.000013

    Construction

    Type & style
    • Home type: SingleFamily
    • Property subtype: Single Family Residence
    Materials
    • Brick, Vinyl Siding
    • Foundation: Slab
    Condition
    • New construction: No
    • Year built: 1998

    Utilities & green energy

    • Sewer: City
    • Water: City

    Community & neighborhood

    Location
    • Region: Garrett
    • Subdivision: Maple Knoll

    Other

    Other facts
    • Listing terms: Conventional,FHA,VA Loan

    Price history

    DateEventPrice
    2/13/2025Sold$287,000-1%
    Source: IRMLS #202444307 Report a problem
    1/12/2025Pending sale$289,900
    Source: IRMLS #202444307 Report a problem
    1/9/2025Price change$289,900-2.4%
    Source: IRMLS #202444307 Report a problem
    12/18/2024Price change$296,900-1%
    Source: IRMLS #202444307 Report a problem
    11/15/2024Listed for sale$299,900+1478.4%
    Source: IRMLS #202444307 Report a problem
    1/19/1998Sold$19,000$10/sqft
    Source: Public Record Report a problem

    Public tax history

    YearProperty taxesTax assessment
    2025$2,439 +19.4%$264,900 +2.7%
    2024$2,044 +5.9%$258,000 +11.5%
    2023$1,930 +4.5%$231,400 +19.9%
    2022$1,847 +3.8%$193,000 +4.5%
    2021$1,780 $184,700 +3.8%
    2020$1,780 +8.9%$178,000
    2019$1,635 -1%$178,000 +9.3%
    2018$1,651 +5.8%$162,900 -0.7%
    2017$1,560 +5.9%$164,000 +5.9%
    2016$1,473 -1%$154,900 +4.1%
    2014$1,488 -1.8%$148,800 -1.8%
    2013$1,516 +10%$151,600 +2.9%
    2012$1,378 -2.5%$147,300 -1.1%
    2011$1,413 +23.3%$148,900 +2.3%
    2010$1,146 +3.9%$145,500
    2009$1,103 +33.4%$145,500 +4.2%
    2007$827 -41.8%$139,600
    2006$1,420 $139,600 +2.9%
    2005-- $135,700

    Find assessor info on the county website

    Neighborhood: 46738

    Nearby schools

    GreatSchools rating
    Schools provided by the listing agent
    • Elementary: J.E. Ober
    • Middle: Garrett
    • High: Garrett
    • District: Garrett Keyser Butler

    Source: IRMLS. This data may not be complete. We recommend contacting the local school district to confirm school assignments for this home.

    Get pre-qualified for a loan
    At Zillow Home Loans, we can pre-qualify you in as little as 5 minutes with no impact to your credit score.

    An equal housing lender. NMLS #10287.

    Sell for more on Zillow
    Get a Zillow Showcase℠ listing at no additional cost and you could sell for .
    $316,300
    2% more
    +$6,326
    With Zillow Showcase(estimated)
    $322,626