Skip main navigation
Sold
  • $489,000

    1524 Beaconsfield St SW, Byron Center, MI 49315

    4beds
    2,802sqft
    Single Family Residence
    Built in 2007
    0.25 Acres Lot
    $501,600 Zestimate®
    $175/sqft
    $3,398 Estimated rent

    Home value

    $501,600

    $472,000 - $532,000

    $3,398/mo

    Zestimate® history
    Loading
    Loading...

    Owner options

    List your home for rent

    $3,398/mo

    Rent Zestimate®

    Find your next renter with Zillow Rental Manager. Plus, with online applications, you can quickly screen prospective tenants – for free.

    Learn more

    $3,398/mo

    Rent Zestimate®

    Refinance and save

    $3,072/mo

    Est. payment

    Refinancing to a lower rate could help reduce your monthly payments and save thousands over the life of the loan.

    See today's rates

    $3,072/mo

    Est. payment

    Explore your selling options

    Work with a Zillow partner agent

    Leverage their expertise and Zillow's premium Showcase listings to get your home seen by more buyers.

    Get started

    List with your own agent

    Get your home in front of millions of buyers by listing it on Zillow.

    Learn how to do it

    Sell it yourself

    Take full control of how buyers see your home on Zillow by listing For Sale by Owner (FSBO).

    List your home

    What's special

    Peaceful settingOffice nookCovered back deckEating areaAttractive fireplaceMudroom accessConvenient laundry room
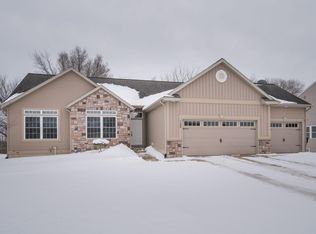
    Prime Byron Center location for this beautifully maintained and updated home. Excellent floor plan offers over 2800 sqft of finished living space, 4 bedrooms, and 3.5 bathrooms. Upgrades include new roof, water heater, paint, and flooring. Step in to the open living room with vaulted ceilings and an attractive fireplace. Great working kitchen with center island, pantry, eating area and mudroom access. Office nook and half bath complete the main floor living area. Upper level features 3 bedrooms, 2 full bath and convenient laundry room. Walkout lower level with rec room, workout area, 4th bedroom and 3 full bath. Enjoy this peaceful setting from the covered back deck. Superior location only minutes from schools, shopping at Tanger outlets, and walking/biking trails. Easy access to US-131 with short commute to downtown Grand Rapids!

    Zillow last checked:

    Listing updated:

    Listed by:

    Kevan Hess 269-998-2482,

    Jaqua, REALTORS

    Bought with:

    Megan Duthler, 6501384971

    Five Star Real Estate (Grandv)

    Source: MichRIC,MLS#: 26000853MLS Logo

    Facts & features

    Interior

    Bedrooms & bathrooms
    • Bedrooms: 4
    • Bathrooms: 4
    • Full bathrooms: 3
    • 1/2 bathrooms: 1
    Primary bedroom
    • Level: Upper
    Bedroom 2
    • Level: Upper
    Bedroom 3
    • Level: Upper
    Dining area
    • Level: Main
    Dining room
    • Description: Formal
    Kitchen
    • Level: Main
    Laundry
    • Level: Upper
    Living room
    • Level: Main
    Heating
    • Forced Air
    Cooling
    • Central Air
    Appliances
    • Included: Dishwasher, Disposal, Dryer, Microwave, Range, Refrigerator, Washer
    • Laundry: Laundry Room, Upper Level
    Features
    • Center Island, Pantry
    • Flooring: Carpet, Tile, Wood
    • Windows: Low-Emissivity Windows
    • Basement: Walk-Out Access
    • Number of fireplaces: 1
    • Fireplace features: Gas Log, Living Room
    Interior area
    • Total structure area: 1,819
    • Total interior livable area: 2,802 sqft
    • Finished area below ground: 0

    Property

    Parking
    • Total spaces: 2
    • Parking features: Garage Faces Front, Attached
    • Garage spaces: 2
    Features
    • Stories: 2
    Lot
    • Size: 0.25 Acres
    • Dimensions: 90 x 119
    • Features: Sidewalk
    Details
    • Parcel number: 412114306004
    • Zoning description: RES

    Construction

    Type & style
    • Home type: SingleFamily
    • Architectural style: Traditional
    • Property subtype: Single Family Residence
    Materials
    • Stone, Vinyl Siding
    • Roof: Composition,Shingle
    Condition
    • New construction: No
    • Year built: 2007

    Utilities & green energy

    • Sewer: Public Sewer
    • Water: Public
    • Utilities for property: Phone Connected, Natural Gas Connected, Cable Connected

    Community & neighborhood

    Location
    • Region: Byron Center

    Other

    Other facts
    • Listing terms: Cash,FHA,VA Loan,Conventional
    • Road surface type: Paved

    Price history

    DateEventPrice
    2/4/2026Sold$489,000$175/sqft
    Source: MichRIC #26000853 Report a problem
    1/10/2026Pending sale$489,000$175/sqft
    Source: MichRIC #26000853 Report a problem
    1/8/2026Listed for sale$489,000+63%$175/sqft
    Source: MichRIC #26000853 Report a problem
    10/17/2018Sold$300,000+3.5%$107/sqft
    Source: Public Record Report a problem
    8/17/2018Listed for sale$289,900+20.8%$103/sqft
    Source: Apex Realty Group #18040532 Report a problem
    6/29/2007Sold$240,000+321.1%$86/sqft
    Source: Public Record Report a problem
    6/14/2006Sold$57,000$20/sqft
    Source: Public Record Report a problem

    Public tax history

    YearProperty taxesTax assessment
    2025$5,268 $209,800 +5.3%
    2024-- $199,200 +26.6%
    2021$4,641 $157,400 +2.5%
    2020$4,641 +39.8%$153,500 +4.4%
    2019$3,321 $147,100 +12.7%
    2018-- $130,500 +11.6%
    2017$3,116 $116,900 +6.6%
    2016$3,116 $109,700
    2015$3,116 +1.7%$109,700 +11.5%
    2013$3,062 $98,400 -1.4%
    2011-- $99,800 -3.9%
    2010-- $103,900 -4.8%
    2009-- $109,100 -7.9%
    2007-- $118,400 -1.2%
    2006-- $119,800 +343.7%
    2005-- $27,000

    Find assessor info on the county website

    Neighborhood: 49315

    Nearby schools

    GreatSchools rating
    Get a cash offer in 3 minutes
    Find out how much your home could sell for in as little as 3 minutes with a no-obligation cash offer.
    Estimated market value
    $501,600
    Get a cash offer in 3 minutes
    Find out how much your home could sell for in as little as 3 minutes with a no-obligation cash offer.
    Estimated market value
    $501,600