Welcome to 1524 Bismarck Ln, located in the vibrant 55+ community of Summerset 3. This desirable Edgewood model offers approximately 1,905 sq ft of comfortable living space, featuring 2 bedrooms, 2.5 bathrooms, a formal living room, dining room, and a versatile office/den. The home is thoughtfully upgraded for efficiency, including an osmosis water filtration system in the kitchen, newer water softener and water heater, advanced air scrubber filtration system, and OWNED solar with battery backup. The living room showcases beautiful newer LVP flooring, complemented by carpet in select areas for added comfort. Outside enjoy the beautifully landscaped backyard with a spacious patio, perfect for relaxing or entertaining, plus room for a garden, all set on a generous 9,100 sq ft lot. The 2-car garage offers additional space ideal for a golf cart or extra storage. Conveniently located near Hwy 4, dining, shopping, and scenic walking trails. Enjoy the exceptional Summerset lifestyle with access to a clubhouse, pool, spa, tennis, and bocce courts—offering resort-style living with endless possibilities.
Sold for $659,000
$659,000
1524 Bismarck Ln, Brentwood, CA 94513
2beds
1,905sqft
Single Family Residence
Built in 1999
9,147 Square Feet Lot
$649,700 Zestimate®
$346/sqft
$3,184 Estimated rent
Home value
$649,700
$585,000 - $721,000
$3,184/mo
Zestimate® history
Owner options
List your home for rent
$3,184/mo
Rent Zestimate®
Find your next renter with Zillow Rental Manager. Plus, with online applications, you can quickly screen prospective tenants – for free.
$3,184/mo
Rent Zestimate®
Refinance and save
$4,395/mo
Est. payment
Refinancing to a lower rate could help reduce your monthly payments and save thousands over the life of the loan.
$4,395/mo
Est. payment
Explore your selling options
Work with a Zillow partner agent
Leverage their expertise and Zillow's premium Showcase listings to get your home seen by more buyers.
Get startedList with your own agent
Get your home in front of millions of buyers by listing it on Zillow.
Learn how to do itSell it yourself
Take full control of how buyers see your home on Zillow by listing For Sale by Owner (FSBO).
List your homeWhat's special
Beautifully landscaped backyardRoom for a gardenDining roomBeautiful newer lvp flooring
Zillow last checked:
Listing updated:
Listed by:
Kimberly Cerda DRE #02020399 925-586-4384,
Dudum Real Estate Group
Bought with:
Katie Haynes, DRE #02006976
Exp Realty
Source: CCAR,MLS#: 41129836
Facts & features
Interior
Bedrooms & bathrooms
- Bedrooms: 2
- Bathrooms: 3
- Full bathrooms: 2
- Partial bathrooms: 1
Rooms
- Room types: 2 Bedrooms, 2.5 Baths, Primary Bedrm Suite - 1, Main Entry
Kitchen
- Features: Breakfast Bar, Counter - Solid Surface, Dishwasher, Disposal, Gas Range/Cooktop, Ice Maker Hookup, Microwave, Updated Kitchen
Heating
- Forced Air, Fireplace(s)
Cooling
- Ceiling Fan(s), Central Air
Appliances
- Included: Dishwasher, Gas Range, Plumbed For Ice Maker, Microwave, Gas Water Heater, Water Softener
- Laundry: Hookups Only, Laundry Room, Common Area
Features
- Breakfast Bar, Counter - Solid Surface, Updated Kitchen
- Flooring: Linoleum, Vinyl, Carpet
- Windows: Window Coverings
- Number of fireplaces: 1
- Fireplace features: Gas, Gas Starter, Living Room, Double Sided
Interior area
- Total structure area: 1,905
- Total interior livable area: 1,905 sqft
Property
Parking
- Total spaces: 2
- Parking features: Attached, Direct Access, Parking Lot, Garage Door Opener
- Attached garage spaces: 2
Features
- Levels: One
- Stories: 1
- Entry location: No Steps to Entry
- Exterior features: Garden/Play
- Pool features: In Ground, Community
- Spa features: Heated
Lot
- Size: 9,147 Square Feet
- Features: Corner Lot, Premium Lot, Sprinklers In Rear, Back Yard, Front Yard, Side Yard
Details
- Parcel number: 0105200992
- Special conditions: Successor Trustee Sale
- Other equipment: Irrigation Equipment
Construction
Type & style
- Home type: SingleFamily
- Architectural style: Contemporary
- Property subtype: Single Family Residence
Materials
- Stucco
- Roof: Tile
Condition
- Existing
- New construction: No
- Year built: 1999
Utilities & green energy
- Electric: Photovoltaics Seller Owned
- Sewer: Public Sewer
- Water: Public
Community & HOA
Community
- Subdivision: Summerset 3
HOA
- Has HOA: Yes
- Amenities included: Clubhouse, Greenbelt, Fitness Center, Pool, Gated, Spa/Hot Tub, Tennis Court(s), Activities Available
- Services included: Common Area Maint, Management Fee, Reserve Fund, Security
- HOA fee: $180 monthly
- HOA name: SUMMERSET HOA
- HOA phone: 925-516-7397
Location
- Region: Brentwood
Financial & listing details
- Price per square foot: $346/sqft
- Tax assessed value: $628,303
- Date on market: 4/6/2026
Price history
| Date | Event | Price |
|---|---|---|
| 5/8/2026 | Sold | $659,000$346/sqft |
Source:  CCAR #41129836 Report a problem CCAR #41129836 Report a problem | ||
| 4/17/2026 | Pending sale | $659,000$346/sqft |
Source: CCAR #41129836 Report a problem | ||
| 4/6/2026 | Listed for sale | $659,000+19.3%$346/sqft |
Source: CCAR #41129836 Report a problem | ||
| 6/21/2019 | Sold | $552,200-1.7%$290/sqft |
Source:  bridgeMLS/CCAR/Bay East AOR #40863422 Report a problem bridgeMLS/CCAR/Bay East AOR #40863422 Report a problem | ||
| 5/20/2019 | Pending sale | $561,900$295/sqft |
Source: SUMMERWOOD PROPERTIES #40863422 Report a problem | ||
| 5/1/2019 | Listed for sale | $561,900+106.2%$295/sqft |
Source: SUMMERWOOD PROPERTIES #40863422 Report a problem | ||
| 11/30/1999 | Sold | $272,500$143/sqft |
Source: Public Record Report a problem | ||
Public tax history
| Year | Property taxes | Tax assessment |
|---|---|---|
| 2026 | -- | $628,303 +2% |
| 2025 | $5,588 -5.1% | $615,984 +2% |
| 2024 | $5,889 +0.5% | $603,907 +2% |
| 2023 | $5,862 0% | $592,066 +2% |
| 2022 | $5,864 +2.7% | $580,458 +2% |
| 2021 | $5,708 -0.2% | $569,078 +1% |
| 2020 | $5,718 +13.8% | $563,244 +58.1% |
| 2019 | $5,023 +4.7% | $356,359 +2% |
| 2018 | $4,797 0% | $349,373 +2% |
| 2017 | $4,797 +3.1% | $342,523 +2% |
| 2016 | $4,651 +2.6% | $335,807 +1.5% |
| 2015 | $4,533 | $330,764 +2% |
| 2014 | $4,533 | $324,285 +0.5% |
| 2013 | -- | $322,820 +6.9% |
| 2012 | -- | $302,000 |
| 2011 | -- | $302,000 -1.9% |
| 2010 | -- | $307,970 -0.2% |
| 2009 | -- | $308,702 +2% |
| 2008 | -- | $302,650 +2% |
| 2007 | -- | $296,716 +2% |
| 2006 | -- | $290,899 +2% |
| 2005 | -- | $285,196 +2% |
| 2004 | -- | $279,605 +1.9% |
| 2003 | -- | $274,481 +2% |
| 2002 | -- | $269,100 -5.8% |
| 2001 | -- | $285,804 |
Find assessor info on the county website
Neighborhood: 94513
Nearby homes
- $622,7002 bd2 ba1.8k sqft1522 Bismarck Ln, Brentwood, CA 94513Off Market
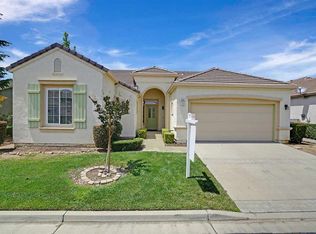
- $626,6002 bd3 ba1.9k sqft661 Prince Albert Way, Brentwood, CA 94513Off Market
- $767,2002 bd3 ba2.2k sqft663 Prince Albert Way, Brentwood, CA 94513Off Market
- $508,7002 bd2 ba1.2k sqft659 Prince Albert Way, Brentwood, CA 94513Off Market
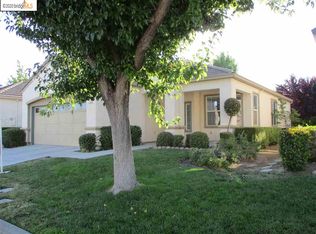
- $524,8002 bd2 ba1.3k sqft1520 Bismarck Ln, Brentwood, CA 94513Off Market
- $581,6002 bd2 ba2.4k sqft1525 Bismarck Ln, Brentwood, CA 94513Off Market
- $545,0002 bd2 ba1.8k sqft657 Prince Albert Way, Brentwood, CA 94513Sold
- $711,1002 bd2 ba2.6k sqft1523 Bismarck Ln, Brentwood, CA 94513Off Market
Nearby schools
GreatSchools rating
- 9/10R. Paul Krey Elementary SchoolGrades: K-5Distance: 0.6 mi
- 9/10Adams (J. Douglas) Middle SchoolGrades: 6-8Distance: 1.8 mi
- 9/10Heritage High SchoolGrades: 9-12Distance: 1.6 mi
Get a cash offer in 3 minutes
Find out how much your home could sell for in as little as 3 minutes with a no-obligation cash offer.
Estimated market value
$649,700
Get a cash offer in 3 minutes
Find out how much your home could sell for in as little as 3 minutes with a no-obligation cash offer.
Estimated market value
$649,700
- California
- Contra Costa County
- Brentwood
- 94513
- 1524 Bismarck Ln
Nearby cities
Nearby zip codes
Other Brentwood Topics
