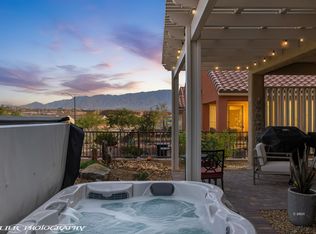
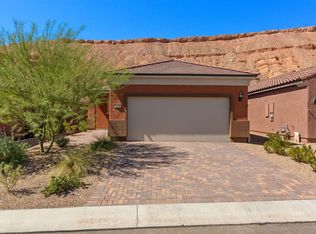
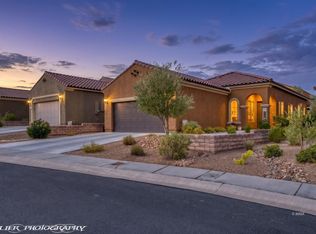
Wake up to panoramic mountain views every morning in a brand-new home built for the life you've been dreaming about. Nestled in Del Webb's Sun City Mesquite, NV - one of the Southwest's most sought-after 55+ communities - here is where your next chapter begins. Built in 2024, this 1,390 SF, 2-bedroom, 2-bathroom home is move-in ready and thoughtfully upgraded for modern living. The 4-ft extended garage with a dedicated mini split is perfect for a home gym, creative workshop, or remote work haven. A whole-home water softener delivers effortless comfort from day one. Step outside to a beautifully landscaped backyard with extended pavers and a covered pergola - your personal sanctuary for morning coffee, evening gatherings, or simply breathing in those breathtaking Nevada views. Whether you're relocating, retiring, or trading the commute for a lifestyle upgrade, Sun City Mesquite delivers. World-class golf, pickleball, resort pools, and a thriving community of like-minded people are right outside your door. You've earned this. Welcome to 1524 Boxwood Terrace!
Active
$394,000
1524 Boxwood Ter, Mesquite, NV 89034
2beds
1,390sqft
Single Family Residence
Built in 2024
5,227 Square Feet Lot
$384,200 Zestimate®
$283/sqft
$140/mo HOA
What's special
Panoramic mountain viewsBreathtaking nevada viewsCovered pergolaBeautifully landscaped backyardExtended paversWhole-home water softener
- 19 days |
- 1,031 |
- 36 |
Likely to sell faster than
Zillow last checked:
Listing updated:
Listed by:
Stephanie K. Cannon S.0193575 702-346-7800,
RE/MAX Ridge Realty
Source: LVR,MLS#: 2795870 Originating MLS: Greater Las Vegas Association of Realtors Inc
Originating MLS: Greater Las Vegas Association of Realtors IncFacts & features
Interior
Bedrooms & bathrooms
- Bedrooms: 2
- Bathrooms: 2
- Full bathrooms: 2
Primary bedroom
- Description: Ceiling Fan,Ceiling Light,Walk-In Closet(s)
- Dimensions: 12x14
Bedroom 2
- Description: Ceiling Fan,Ceiling Light,Closet
- Dimensions: 10x14
Primary bathroom
- Description: Double Sink,Shower Only
- Dimensions: 10x5
Den
- Description: Ceiling Fan,Ceiling Light
- Dimensions: 8x14
Dining room
- Description: Dining Area
- Dimensions: 8x6
Kitchen
- Description: Breakfast Bar/Counter,Luxury Vinyl Plank,Quartz Countertops
- Dimensions: 17x10
Living room
- Description: None
- Dimensions: 24x15
Heating
- Gas, High Efficiency
Cooling
- Gas, High Efficiency
Appliances
- Included: Built-In Gas Oven, Gas Cooktop, Disposal, Microwave, Refrigerator, Water Softener Owned, Water Purifier
- Laundry: Gas Dryer Hookup, Main Level, Laundry Room
Features
- Ceiling Fan(s), Primary Downstairs, Window Treatments, Programmable Thermostat
- Flooring: Carpet, Luxury Vinyl Plank, Tile
- Windows: Blinds, Window Treatments
- Has fireplace: No
Interior area
- Total structure area: 1,390
- Total interior livable area: 1,390 sqft
Video & virtual tour
Property
Parking
- Total spaces: 2
- Parking features: Air Conditioned Garage, Attached, Finished Garage, Garage, Private
- Attached garage spaces: 2
Accessibility
- Accessibility features: Accessibility Features
Features
- Stories: 1
- Patio & porch: Covered, Patio
- Exterior features: Patio, Private Yard, Awning(s), Sprinkler/Irrigation
- Pool features: Association, Community
- Fencing: Partial,Wrought Iron
Lot
- Size: 5,227 Square Feet
- Features: Drip Irrigation/Bubblers, Desert Landscaping, Landscaped, Rocks, Trees, < 1/4 Acre
Details
- Parcel number: 00201115022
- Zoning description: Single Family
- Horse amenities: None
Construction
Type & style
- Home type: SingleFamily
- Architectural style: One Story
- Property subtype: Single Family Residence
Materials
- Drywall
- Roof: Pitched,Tile
Condition
- Resale
- Year built: 2024
Utilities & green energy
- Electric: Photovoltaics None
- Sewer: Public Sewer
- Water: Public
- Utilities for property: Cable Available, High Speed Internet Available, Underground Utilities
Green energy
- Energy efficient items: Doors, HVAC
Community & HOA
Community
- Features: Pool
- Senior community: Yes
- Subdivision: Dusty Rose Sub
HOA
- Has HOA: Yes
- Amenities included: Clubhouse, Dog Park, Fitness Center, Indoor Pool, Jogging Path, Pickleball, Pool, Recreation Room, Spa/Hot Tub, Tennis Court(s)
- Services included: Association Management, Common Areas, Maintenance Grounds, Taxes
- HOA fee: $345 quarterly
- HOA name: Anthem at Sun City
- HOA phone: 702-346-6006
- Second HOA fee: $75 quarterly
Location
- Region: Mesquite
Financial & listing details
- Price per square foot: $283/sqft
- Tax assessed value: $397,648
- Annual tax amount: $3,860
- Date on market: 7/1/2026
- Listing agreement: Exclusive Right To Sell
- Listing terms: Cash,Conventional,FHA,VA Loan
Estimated market value
$384,200
$365,000 - $403,000
$1,725/mo
Price history
| Date | Event | Price |
|---|---|---|
| 7/1/2026 | Listed for sale | $394,000-0.5%$283/sqft |
Source:  Mesquite MLS #1127850 Report a problem Mesquite MLS #1127850 Report a problem | ||
| 7/2/2024 | Sold | $396,154$285/sqft |
Source: Public Record Report a problem | ||
Public tax history
| Year | Property taxes | Tax assessment |
|---|---|---|
| 2026 | $3,861 -1% | $139,177 +272.3% |
| 2025 | $3,901 +348.2% | $37,383 +19.4% |
| 2024 | $870 | $31,312 |
| 2023 | -- | -- |
Find assessor info on the county website
Monthly payment
Est. payment
Payment breakdown
Explore the cost of this home by adjusting the details. Changes won't be saved.Climate risks
Neighborhood: Anthem at Mesquite
Nearby schools
GreatSchools rating
- 5/10Joseph L Bowler Sr Elementary SchoolGrades: PK-5Distance: 4.9 mi
- 5/10Charles Arthur Hughes Middle SchoolGrades: 6-8Distance: 3.8 mi
- 6/10Virgin Valley High SchoolGrades: 9-12Distance: 4.4 mi
Schools provided by the listing agent
- Elementary: Virgin Valley,Virgin Valley
- Middle: Hughes Charles
- High: Virgin Valley
Source: LVR. This data may not be complete. We recommend contacting the local school district to confirm school assignments for this home.
- $392,8182 bd2 ba1.4k sqft1530 Boxwood Ter, Mesquite, NV 89034Sold
- $405,6512 bd2 ba1.4k sqft1518 Boxwood Ter, Mesquite, NV 89034Sold
- $344,1032 bd2 ba1.3k sqft1536 Boxwood Ter, Mesquite, NV 89034Sold
- $426,8682 bd2 ba1.4k sqft1468 Cactus Flower Rdg, Mesquite, NV 89034Sold
- $410,0122 bd2 ba1.4k sqft1542 Boxwood Ter, Mesquite, NV 89034Sold
- $406,5702 bd2 ba1.3k sqft1474 Cactus Flower Rdg, Mesquite, NV 89034Sold
- $379,1982 bd2 ba1.4k sqft1548 Boxwood Ter, Mesquite, NV 89034Sold
- $365,0002 bd2 ba1.3k sqft1525 Boxwood Ter, Mesquite, NV 89034Sold
A local agent can set up tours, give advice and negotiate with sellers.
Similar homes
- $439,0002 bd2 ba1.4k sqft945 Outlook Trl, Mesquite, NV 89034For Sale
 MLS ID #1127906, John Larson, RE/MAX Ridge Realty. Mesquite MLS
 - $394,9902 bd2 ba1.2k sqft1481 Pin Cushion Rdg, Mesquite, NV 89034For Sale
 MLS ID #1127531, LaNae Griffiths, Mesquite Realty. Mesquite MLS
 - $334,9002 bd2 ba1.2k sqft1329 Cottage Rdg, Mesquite, NV 89034For Sale
 MLS ID #1127945, Melanie Cohen, Premier Properties of Mesquite. Mesquite MLS
 - $419,9002 bd2 ba1.6k sqft1385 Saddle Horn Ct, Mesquite, NV 89034For Sale
 MLS ID #1127660, Leticia Alvizo, Desert Gold Realty. Mesquite MLS
 - $400,0002 bd2 ba1.4k sqft1434 Moonrise Ct, Mesquite, NV 89034For SaleMLS ID #2774419, Katherine Hamilton, eXp Realty. LVR
- $399,0002 bd2 ba1.6k sqft1044 Back Country Trl, Mesquite, NV 89034For SaleMLS ID #1127646, Michelle Hampsten, Sun City Realty. Mesquite MLS
- $449,9002 bd2 ba1.8k sqft957 Emerald Pool Blf, Mesquite, NV 89034For SaleMLS ID #2797392, Stephanie K. Cannon, RE/MAX Ridge Realty. LVR
- $369,0002 bd2 ba1.2k sqft1305 Cottage Rdg, Mesquite, NV 89034For SaleMLS ID #1127791, Jim Hinson, Sun City Realty. Mesquite MLS
- $375,0002 bd2 ba1.3k sqft1498 Cougar Ct, Mesquite, NV 89034For SaleMLS ID #2777023, David Neufeld, RE/MAX Ridge Realty. LVR
- $414,9002 bd2 ba1.4k sqft591 Bridle Path Cir, Mesquite, NV 89034For SaleMLS ID #1126838, Kimberly FLEMING, Desert Oasis Real Estate. Mesquite MLS
- $415,0002 bd2 ba1.4k sqft1067 Crimson Rdg, Mesquite, NV 89034For SaleMLS ID #1127709, Tanya Smith, Keller Williams VIP. Mesquite MLS
- $365,0002 bd2 ba1.6k sqft1032 Back Country Trl, Mesquite, NV 89034For SaleMLS ID #1127684, Alexander Gutierrez, ERA Brokers Consolidated, Inc.. Mesquite MLS
- $469,9002 bd2 ba1.2k sqft1304 Cottage Rdg, Mesquite, NV 89034For SaleMLS ID #2798675, Nazar Kalayji, Fiv Realty Co. LVR
- $369,0002 bd2 ba1.2k sqft805 Crescent Moon Bnd, North Las Vegas, NV 89034For SaleMLS ID #1127415, Mark Brackelsberg, RE/MAX Ridge Realty. Mesquite MLS
- $335,0002 bd2 ba1.5k sqft1260 Great Arch Ave, Mesquite, NV 89034For SaleMLS ID #2783168, Stephanie K. Cannon, RE/MAX Ridge Realty. LVR
- $480,0002 bd2 ba1.4k sqft1492 Pin Cushion Rdg, Mesquite, NV 89034For SaleMLS ID #1127744, Tanya Smith, Keller Williams VIP. Mesquite MLS
- $449,9002 bd2 ba1.8k sqft1487 Rainbow Bnd, Mesquite, NV 89034For SaleMLS ID #2789859, Russell Trent Graves, Premier Properties of Mesquite. LVR
- $354,9002 bd2 ba1.2k sqft1053 Tranquil Terrace Ln, Mesquite, NV 89034For SaleMLS ID #1127778, Zane Castor, RE/MAX Ridge Realty. Mesquite MLS
- $435,0002 bd2 ba1.8k sqft901 Emerald Pool Blf, Mesquite, NV 89034For SaleMLS ID #1127614, Melanie Cohen, Premier Properties of Mesquite. Mesquite MLS
- $392,0002 bd2 ba1.4k sqft1118 Dreamcatcher Blf, Mesquite, NV 89034For SaleMLS ID #1127353, Tanya Smith, Keller Williams VIP. Mesquite MLS
