Welcome to this well-maintained and spacious Brentwood Pointe Townhouse that offers both comfort and convenience. Featuring two living areas and a cozy gas fireplace this home is perfect for relaxation and entertaining. The updated Eat-in Kitchen features Granite Countertops and Stainless Steel Appliances, while the Separate Dining Room provides a formal space for meals. 3 Bedrooms are on the main level including the Primary Suite which features a Tray Ceiling and an expansive Ensuite Bath. Beautiful Plantation Shutters throughout add a touch of sophistication and privacy. Upstairs, you’ll find a private 4th bedroom suite with its own bathroom and access to standing room attic storage. Relax on the covered patio, complete with ceiling fans, perfect for outdoor living. The community features Low Maintenance Living, a Pool, Clubhouse and Tennis Courts. Easy access to I-65 and just 5 minutes from Cool Springs Galleria and Costco round out the benefits of your new home. Welcome Home!
Closed
$525,000
1524 Brentwood Pointe, Franklin, TN 37067
4beds
2,040sqft
Townhouse, Residential, Condominium
Built in 1995
1 Acres Lot
$541,200 Zestimate®
$257/sqft
$3,016 Estimated rent
Home value
$541,200
$514,000 - $574,000
$3,016/mo
Zestimate® history
Owner options
List your home for rent
$3,016/mo
Rent Zestimate®
Find your next renter with Zillow Rental Manager. Plus, with online applications, you can quickly screen prospective tenants – for free.
$3,016/mo
Rent Zestimate®
Refinance and save
$3,426/mo
Est. payment
Refinancing to a lower rate could help reduce your monthly payments and save thousands over the life of the loan.
$3,426/mo
Est. payment
Explore your selling options
Work with a Zillow partner agent
Leverage their expertise and Zillow's premium Showcase listings to get your home seen by more buyers.
Get startedList with your own agent
Get your home in front of millions of buyers by listing it on Zillow.
Learn how to do itSell it yourself
Take full control of how buyers see your home on Zillow by listing For Sale by Owner (FSBO).
List your homeWhat's special
Zillow last checked:
Listing updated:
Listed by:
Steven Vegh 615-821-6053,
Keller Williams Realty Nashville/Franklin,
Kristina Kazlauskas,
Keller Williams Realty Nashville/Franklin
Bought with:
Lydia Armistead, 257863
Fridrich & Clark Realty
Lila Gray, 331315
Fridrich & Clark Realty
Source: RealTracs MLS as distributed by MLS GRID,MLS#: 2669624
Facts & features
Interior
Bedrooms & bathrooms
- Bedrooms: 4
- Bathrooms: 3
- Full bathrooms: 3
- Main level bedrooms: 3
Bedroom 1
- Area: 195 Square Feet
- Dimensions: 15x13
Bedroom 2
- Area: 132 Square Feet
- Dimensions: 12x11
Bedroom 3
- Area: 132 Square Feet
- Dimensions: 12x11
Bedroom 4
- Features: Bath
- Level: Bath
- Area: 154 Square Feet
- Dimensions: 14x11
Den
- Area: 204 Square Feet
- Dimensions: 17x12
Dining room
- Features: Combination
- Level: Combination
- Area: 108 Square Feet
- Dimensions: 12x9
Kitchen
- Features: Pantry
- Level: Pantry
- Area: 135 Square Feet
- Dimensions: 15x9
Living room
- Features: Formal
- Level: Formal
- Area: 210 Square Feet
- Dimensions: 15x14
Heating
- Central, Natural Gas
Cooling
- Central Air, Electric
Appliances
- Included: Dishwasher, Disposal, Microwave, Electric Oven, Electric Range
Features
- Ceiling Fan(s), Walk-In Closet(s)
- Flooring: Carpet, Wood, Tile, Vinyl
- Number of fireplaces: 1
- Fireplace features: Den
Interior area
- Total structure area: 2,040
- Total interior livable area: 2,040 sqft
- Finished area above ground: 2,040
Property
Parking
- Total spaces: 2
- Parking features: Attached, Parking Lot
- Carport spaces: 2
Features
- Levels: Two
- Stories: 2
- Patio & porch: Patio, Covered
Lot
- Size: 1 Acres
Details
- Parcel number: 094053G A 00300C01108053G
- Special conditions: Standard
Construction
Type & style
- Home type: Townhouse
- Property subtype: Townhouse, Residential, Condominium
- Attached to another structure: Yes
Materials
- Brick
Condition
- New construction: No
- Year built: 1995
Utilities & green energy
- Sewer: Public Sewer
- Water: Public
- Utilities for property: Electricity Available, Water Available
Community & HOA
Community
- Security: Fire Alarm, Smoke Detector(s)
- Subdivision: Brentwood Pointe Sec 3
HOA
- Has HOA: Yes
- Services included: Maintenance Grounds, Recreation Facilities, Trash
- HOA fee: $398 monthly
Location
- Region: Franklin
Financial & listing details
- Price per square foot: $257/sqft
- Tax assessed value: $131,200
- Annual tax amount: $2,508
- Date on market: 6/20/2024
- Electric utility on property: Yes
Price history
| Date | Event | Price |
|---|---|---|
| 7/15/2024 | Sold | $525,000-4.5%$257/sqft |
Source:  RealTracs MLS as distributed by MLS GRID #2669624 Report a problem RealTracs MLS as distributed by MLS GRID #2669624 Report a problem | ||
| 6/24/2024 | Contingent | $550,000$270/sqft |
Source: RealTracs MLS as distributed by MLS GRID #2669624 Report a problem | ||
| 6/20/2024 | Listed for sale | $550,000+61.8%$270/sqft |
Source: RealTracs MLS as distributed by MLS GRID #2669624 Report a problem | ||
| 7/19/2019 | Sold | $340,000-2.8%$167/sqft |
Source: RealTracs MLS as distributed by MLS GRID #2047016 Report a problem | ||
| 6/3/2019 | Listed for sale | $349,900+82.7%$172/sqft |
Source: Brentview Realty Company #2047016 Report a problem | ||
| 9/4/2002 | Sold | $191,500+4.7%$94/sqft |
Source: Public Record Report a problem | ||
| 8/20/2001 | Sold | $182,900+3.3%$90/sqft |
Source: Public Record Report a problem | ||
| 4/12/1999 | Sold | $177,000+4.1%$87/sqft |
Source: Public Record Report a problem | ||
| 11/17/1997 | Sold | $170,000$83/sqft |
Source: Public Record Report a problem | ||
Public tax history
| Year | Property taxes | Tax assessment |
|---|---|---|
| 2025 | -- | $131,200 +42.4% |
| 2024 | -- | $92,150 |
| 2023 | -- | $92,150 |
| 2022 | -- | $92,150 |
| 2021 | -- | $92,150 +36.5% |
| 2020 | $2,179 | $67,500 |
| 2019 | $2,179 +2.3% | $67,500 |
| 2018 | $2,131 | $67,500 |
| 2017 | $2,131 | $67,500 |
| 2016 | -- | $67,500 +17.7% |
| 2015 | -- | $57,325 |
| 2014 | -- | $57,325 |
| 2013 | -- | $57,325 |
| 2012 | -- | $57,325 |
| 2011 | -- | $57,325 +10.1% |
| 2007 | $1,824 +1.2% | $52,043 |
| 2006 | $1,803 -2.4% | $52,043 +16.6% |
| 2005 | $1,848 +2.7% | $44,626 |
| 2004 | $1,798 -4.3% | $44,626 |
| 2002 | $1,879 | $44,626 |
| 2001 | -- | $44,626 -76.1% |
| 2000 | -- | $186,458 |
Find assessor info on the county website
Neighborhood: 37067
Nearby homes
- $463,0004 bd2 ba1.9k sqft1515 Brentwood Pointe, Franklin, TN 37067Sold
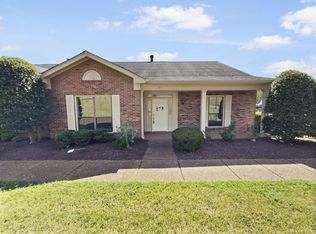
- $593,400-- bd2 ba2k sqft1533 Brentwood Pointe, Franklin, TN 37067Off Market
- $486,3003 bd2 ba2k sqft1532 Brentwood Pointe, Franklin, TN 37067Off Market
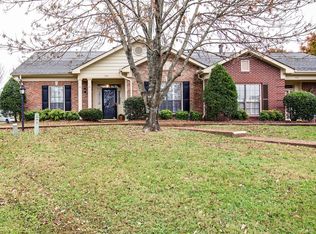
- $111,9503 bd3 ba1.7k sqft1518 Brentwood Pointe, Franklin, TN 37067Off Market

- $510,0004 bd3 ba2.1k sqft1534 Brentwood Pointe, Franklin, TN 37067Sold
- $501,2004 bd3 ba2k sqft1531 Brentwood Pointe, Franklin, TN 37067Off Market
- $525,6004 bd3 ba2.1k sqft1535 Brentwood Pointe, Franklin, TN 37067Off Market
- $399,9003 bd3 ba1.6k sqft1501 Brentwood Point, Brentwood, TN 37027Sold
Nearby schools
GreatSchools rating
- 6/10Johnson Elementary SchoolGrades: PK-4Distance: 3.7 mi
- 8/10Freedom Middle SchoolGrades: 7-8Distance: 3.8 mi
- 7/10Freedom Intermediate SchoolGrades: 5-6Distance: 3.7 mi
Schools provided by the listing agent
- Elementary: Johnson Elementary
- Middle: Freedom Middle School
- High: Centennial High School
Source: RealTracs MLS as distributed by MLS GRID. This data may not be complete. We recommend contacting the local school district to confirm school assignments for this home.
Get a cash offer in 3 minutes
Find out how much your home could sell for in as little as 3 minutes with a no-obligation cash offer.
Estimated market value
$541,200
Get a cash offer in 3 minutes
Find out how much your home could sell for in as little as 3 minutes with a no-obligation cash offer.
Estimated market value
$541,200
- Tennessee
- Williamson County
- Franklin
- 37067
- 1524 Brentwood Pointe
Nearby cities
Nearby neighborhoods
Nearby zip codes
Other Franklin Topics
