Monthly Furnished Rental (Utilities included, including lawncare & wifi)
This home comfortably sleeps 8 guests between 4 private bedrooms
Bedroom 1: King bed, smart TV, ensuite with dual vanity, jacuzzi tub, and walk-in shower.
Bedroom 2: Queen bed, ensuite with single vanity and shower/tub combo.
Bedroom 3: Queen bed, shared Jack-and-Jill bathroom with dual vanity and shower/tub combo.
Bedroom 4: Full bed, table with chair.
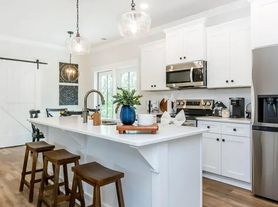
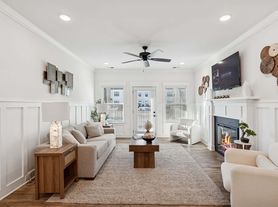
The living room offers a decorative fireplace, smart TV, and cozy seating for relaxing evenings. The charming kitchen, with green cabinetry, stone counters, and stainless steel appliances, includes a Keurig and a round table for 4. A built-in counter workspace and a dining room seating 8 provide flexibility for work or gatherings. Outside, enjoy a deck with a grill and table for 6, plus a covered patio for unwinding. Additional amenities include an upstairs office, washer/dryer, driveway parking for 2, a portable crib, and a half bathroom.
Flexible Leasing Options: Home is available for month-to-month or standard 6-month or 12-month lease.
- Security deposit & first months rent due at signing
- $625 one-time cleaning fee
- Applications accepted through Zillow.
- $350 admin fee (note: application fee deducted from this if applying through Zillow)
House for rent
Accepts Zillow applications
$6,000/moFees may apply
1524 Bunbury Dr, Thompsons Station, TN 37179
4beds
3,800sqft
Price may not include required fees and charges. Price shown reflects the lease term provided. Learn more|
Single family residence
Available Sat Sep 19 2026
No pets
Air conditioner, central air
In unit laundry
Off street parking
Central, heat pump
What's special
Half bathroomDecorative fireplaceQueen bedSmart tvKing bedEnsuite with single vanityUpstairs office
- 10 hours |
- -- |
- -- |
Zillow last checked:
Listing updated:
Travel times
Facts & features
Interior
Bedrooms & bathrooms
- Bedrooms: 4
- Bathrooms: 4
- Full bathrooms: 3
- 1/2 bathrooms: 1
Heating
- Central, Heat Pump
Cooling
- Air Conditioner, Central Air
Appliances
- Included: Dishwasher, Dryer, Freezer, Microwave Oven, Oven, Refrigerator, Washer
- Laundry: In Unit
Features
- Flooring: Carpet, Hardwood, Tile
- Furnished: Yes
Interior area
- Total interior livable area: 3,800 sqft
Property
Parking
- Parking features: Off Street
- Details: Contact manager
Features
- Patio & porch: Patio
Details
- Parcel number: 094154PC02900
Construction
Type & style
- Home type: SingleFamily
- Property subtype: Single Family Residence
Utilities & green energy
- Utilities for property: Internet
Community & HOA
HOA
- Amenities included: Parking
Location
- Region: Thompsons Station
Financial & listing details
- Lease term: 1 Month
Price history
| Date | Event | Price |
|---|---|---|
| 8/27/2026 | Listed for rent | $6,000+21.2%$2/sqft |
Source: Zillow Rentals Report a problem | ||
| 1/30/2026 | Listing removed | $4,950$1/sqft |
Source: Zillow Rentals Report a problem | ||
| 12/27/2025 | Listed for rent | $4,950+4.2%$1/sqft |
Source: Zillow Rentals Report a problem | ||
| 10/13/2025 | Listing removed | $4,750$1/sqft |
Source: Zillow Rentals Report a problem | ||
| 9/2/2025 | Listed for rent | $4,750$1/sqft |
Source: Zillow Rentals Report a problem | ||
| 5/24/2024 | Sold | $727,000-3.1%$191/sqft |
Source:  RealTracs MLS as distributed by MLS GRID #2633266 Report a problem RealTracs MLS as distributed by MLS GRID #2633266 Report a problem | ||
| 5/2/2024 | Pending sale | $749,999$197/sqft |
Source: RealTracs MLS as distributed by MLS GRID #2633266 Report a problem | ||
| 5/2/2024 | Contingent | $749,999$197/sqft |
Source: RealTracs MLS as distributed by MLS GRID #2633266 Report a problem | ||
| 4/19/2024 | Price change | $749,999-9.1%$197/sqft |
Source: RealTracs MLS as distributed by MLS GRID #2633266 Report a problem | ||
| 4/4/2024 | Price change | $824,999-2.9%$217/sqft |
Source: RealTracs MLS as distributed by MLS GRID #2633266 Report a problem | ||
| 3/26/2024 | Price change | $849,999-2.9%$224/sqft |
Source: RealTracs MLS as distributed by MLS GRID #2633266 Report a problem | ||
| 3/22/2024 | Listed for sale | $874,999+91.3%$230/sqft |
Source: RealTracs MLS as distributed by MLS GRID #2633266 Report a problem | ||
| 7/17/2020 | Sold | $457,500+1.7%$120/sqft |
Source: RealTracs MLS as distributed by MLS GRID #2152194 Report a problem | ||
| 6/14/2020 | Pending sale | $449,900$118/sqft |
Source: Keller Williams Realty #2152194 Report a problem | ||
| 5/22/2020 | Listed for sale | $449,900-2%$118/sqft |
Source: Keller Williams Realty #2152194 Report a problem | ||
| 12/12/2019 | Listing removed | $459,000$121/sqft |
Source: Black Lion Realty #2077806 Report a problem | ||
| 11/1/2019 | Price change | $459,000-3.2%$121/sqft |
Source: Black Lion Realty #2077806 Report a problem | ||
| 9/5/2019 | Listed for sale | $474,000+55.4%$125/sqft |
Source: Black Lion Realty #2077806 Report a problem | ||
| 4/21/2003 | Sold | $305,000$80/sqft |
Source: Public Record Report a problem | ||
Neighborhood: 37179
Nearby schools
GreatSchools rating
- 8/10Bethesda Elementary SchoolGrades: K-5Distance: 5.2 mi
- 9/10Thompson's Station Middle SchoolGrades: 6-8Distance: 2 mi
- 9/10Summit High SchoolGrades: 9-12Distance: 0.9 mi