This home was recently painted white and is situated on an oversize corner lot on the western side of the community with a resident only gate nearby for quick access.
The owners of this home did a spectacular complete renovation with a white, cream and gray palette that gives an elegantly warm coastal feel.
You will find wide plank ceramic wood flooring in a light beach wood that ties together beautifully with the updated kitchen space that includes elegant GE Cafe' matte white appliances with brushed gold fixtures. Featured appliances include a 6 burner gas range with a designed curved custom hood complimenting the honed marble backsplash in creams, whites and grays.
The kitchen also features a double wine fridge, French door refrigerator The main living space offers an abundance of natural light with a formal dining area enjoying a warm entertainment space. You will also appreciate the privately situated covered back patio which overlooks a lushly landscaped area for your morning coffee or evening cocktails. The downstairs powder room and master bathroom have a contemporary design, both equipped with a decadent syphon jet smart toilet bidet combo.
The stairs are finished with complimenting marble tile risers and a warm wood step finish. At the top you will find a nice loft office area. The master suite has a beautiful tropical designer accent wall. The private master balcony offers a cozy outdoor space for your enjoyment. The master bathroom is elegantly appointed with a no curb fully tiled wet room complete with separate shower & glass wall with separate spa tub and double vanities with modern hardware. You'll find 2 more bedrooms, full bath and laundry room upstairs as well.
Evergrene is a lushly landscaped community with many amenities offered. The community pool has many activities scheduled for your entertainment including a tiki bar serving light snacks and beverages for adults & children. Tennis, playgrounds and walking areas surround the beautiful large community lake. Superb dining and shopping opportunities are nearby. Jupiter and Palm Beach Gardens is a golf mecca. Roger Dean baseball stadium is 5 minutes away as well. 5 minutes to the beach. This one has it all.
Sold for $1,125,000
$1,125,000
1524 Carafe Court, Palm Beach Gardens, FL 33410
3beds
2,307sqft
Single Family Residence
Built in 2005
6,970 Square Feet Lot
$1,175,100 Zestimate®
$488/sqft
$5,546 Estimated rent
Home value
$1,175,100
$1.10M - $1.26M
$5,546/mo
Zestimate® history
Owner options
List your home for rent
$5,546/mo
Rent Zestimate®
Find your next renter with Zillow Rental Manager. Plus, with online applications, you can quickly screen prospective tenants – for free.
$5,546/mo
Rent Zestimate®
Refinance and save
$8,117/mo
Est. payment
Refinancing to a lower rate could help reduce your monthly payments and save thousands over the life of the loan.
$8,117/mo
Est. payment
Explore your selling options
Work with a Zillow partner agent
Leverage their expertise and Zillow's premium Showcase listings to get your home seen by more buyers.
Get startedList with your own agent
Get your home in front of millions of buyers by listing it on Zillow.
Learn how to do itSell it yourself
Take full control of how buyers see your home on Zillow by listing For Sale by Owner (FSBO).
List your homeWhat's special
Zillow last checked:
Listing updated:
Listed by:
Carmella Wyatt 561-723-8963,
Nicklaus Vance
Bought with:
Sheryl Ann Jones
Jupiter Lighthouse Realty Inc
Source: BeachesMLS,MLS#: R10892963 Originating MLS: BeachesMLS
Originating MLS: BeachesMLSFacts & features
Interior
Bedrooms & bathrooms
- Bedrooms: 3
- Bathrooms: 3
- Full bathrooms: 2
- 1/2 bathrooms: 1
- Main level bathrooms: 1
Primary bedroom
- Description: sizes approximate
- Level: Upper
- Area: 182
- Dimensions: 14 X 13
Bedroom 2
- Description: sizes approximate
- Level: Upper
- Area: 130
- Dimensions: 13 X 10
Bedroom 3
- Description: sizes approximate
- Level: Main
- Area: 160
- Dimensions: 16 X 10
Kitchen
- Description: sizes approximate
- Level: Main
- Area: 240
- Dimensions: 20 X 12
Living room
- Description: sizes approximate
- Level: Main
- Area: 260
- Dimensions: 20 X 13
Heating
- Central, Electric, Individual
Cooling
- Central Air, Electric
Appliances
- Included: Dishwasher, Microwave, Refrigerator, Washer
- Laundry: Inside
Features
- Bidet, Dining Area, Separate/Formal Dining Room, Kitchen Island, Separate Shower, Upper Level Primary, Walk-In Closet(s)
- Flooring: Ceramic Tile
Interior area
- Total structure area: 3,432
- Total interior livable area: 2,307 sqft
Property
Parking
- Total spaces: 2
- Parking features: Attached, Garage
- Attached garage spaces: 2
Features
- Levels: Two
- Stories: 2
- Entry location: Entry Level Living Area Y
- Patio & porch: Covered, Patio, Porch
- Exterior features: Outdoor Living Area, Tennis Court(s)
- Pool features: Association
- Has view: Yes
- View description: Other
- Waterfront features: None
Lot
- Size: 6,970 Square Feet
- Features: Corner Lot, < 1/4 Acre
Details
- Parcel number: 52424125080040270
- Zoning: PCD(ci
Construction
Type & style
- Home type: SingleFamily
- Architectural style: European
- Property subtype: Single Family Residence
Materials
- Block
- Roof: Barrel
Condition
- Resale
- New construction: No
- Year built: 2005
Utilities & green energy
- Electric: 3 Phase
- Sewer: Public Sewer
- Water: Public
- Utilities for property: Cable Available, Natural Gas Available, Sewer Available, Water Available
Community & HOA
Community
- Features: Home Owners Association, Gated, Property Manager On-Site, Sidewalks
- Security: Gated with Guard, Gated Community
- Subdivision: EVERGRENE PCD 6
HOA
- Has HOA: Yes
- Amenities included: Business Center, Cabana, Clubhouse, Playground, Pickleball, Pool, Restaurant, Sidewalks, Tennis Court(s), Trail(s)
- Services included: Common Areas, Maintenance Grounds, Security
- HOA fee: $473 monthly
Location
- Region: Palm Beach Gardens
Financial & listing details
- Price per square foot: $488/sqft
- Tax assessed value: $850,306
- Annual tax amount: $5,496
- Date on market: 1/9/2024
- Cumulative days on market: 213 days
- Listing terms: Cash,Conventional
Price history
| Date | Event | Price |
|---|---|---|
| 4/15/2024 | Sold | $1,125,000-4.3%$488/sqft |
Source:  BeachesMLS #R10892963 Report a problem BeachesMLS #R10892963 Report a problem | ||
| 1/9/2024 | Listed for sale | $1,175,000-2.1%$509/sqft |
Source: BeachesMLS #RX-10892963 Report a problem | ||
| 11/10/2023 | Contingent | $1,199,999$520/sqft |
Source: BeachesMLS #RX-10892963 Report a problem | ||
| 11/1/2023 | Listed for sale | $1,199,999$520/sqft |
Source: BeachesMLS #RX-10892963 Report a problem | ||
| 10/23/2023 | Listing removed | -- |
Source: BeachesMLS #RX-10892963 Report a problem | ||
| 10/10/2023 | Price change | $1,199,999-4%$520/sqft |
Source: BeachesMLS #RX-10892963 Report a problem | ||
| 5/27/2023 | Listed for sale | $1,249,999+43.8%$542/sqft |
Source: BeachesMLS #RX-10892963 Report a problem | ||
| 10/14/2022 | Sold | $869,000$377/sqft |
Source: BeachesMLS #R10826199 Report a problem | ||
| 8/24/2022 | Pending sale | $869,000$377/sqft |
Source: BeachesMLS #RX-10826199 Report a problem | ||
| 8/20/2022 | Listed for sale | $869,000+94.4%$377/sqft |
Source: BeachesMLS #RX-10826199 Report a problem | ||
| 5/24/2005 | Sold | $446,955$194/sqft |
Source: Public Record Report a problem | ||
Public tax history
| Year | Property taxes | Tax assessment |
|---|---|---|
| 2025 | $15,597 +17.1% | $850,306 +20.4% |
| 2024 | $13,324 +11% | $705,991 +10% |
| 2023 | $12,003 +118.4% | $641,810 +102.2% |
| 2022 | $5,496 -0.6% | $317,436 +3% |
| 2021 | $5,527 +0.9% | $308,190 +1.4% |
| 2020 | $5,480 +1.4% | $303,935 +2.3% |
| 2019 | $5,406 | $297,102 +1.9% |
| 2018 | $5,406 +4.7% | $291,562 +2.1% |
| 2017 | $5,165 +0.4% | $285,565 +2.1% |
| 2016 | $5,144 0% | $279,691 +0.7% |
| 2015 | $5,145 -3.1% | $277,747 +0.8% |
| 2014 | $5,307 +1% | $275,543 +1.5% |
| 2013 | $5,253 +0.3% | $271,471 +1.7% |
| 2012 | $5,237 +1.2% | $266,933 +3% |
| 2011 | $5,176 +1.1% | $259,158 +1.5% |
| 2010 | $5,121 -15.1% | $255,328 -17.5% |
| 2009 | $6,030 -7.2% | $309,588 -13.3% |
| 2008 | $6,497 -4.3% | $357,173 -0.9% |
| 2007 | $6,790 -13.4% | $360,237 -5.9% |
| 2006 | $7,837 | $382,696 +410.3% |
| 2005 | -- | $75,000 +21% |
| 2004 | $529 | $62,000 |
Find assessor info on the county website
Neighborhood: Evergrene
Nearby homes
- $1,135,0004 bd4 ba2.5k sqft1522 Carafe Ct, Palm Beach Gardens, FL 33410Sold

- $7,7505 bd4 ba3k sqft1058 Vintner Blvd, Palm Beach Gardens, FL 33410For Rent
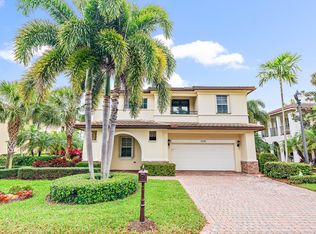
- $1,158,3004 bd3 ba2.7k sqft1520 Carafe Ct, Palm Beach Gardens, FL 33410Off Market
- $1,185,8004 bd3 ba3.1k sqft1046 Vintner Blvd, Palm Beach Gardens, FL 33410Off Market
- $1,046,8003 bd3 ba2.5k sqft1053 Vintner Blvd, Palm Beach Gardens, FL 33410Off Market
- $1,061,8004 bd3 ba2.5k sqft1055 Vintner Blvd, Palm Beach Gardens, FL 33410Off Market
- $1,098,8003 bd-- ba2.4k sqft1060 Vintner Blvd, Palm Beach Gardens, FL 33410Off Market
- $1,095,9003 bd3 ba2.4k sqft1051 Vintner Blvd, Palm Beach Gardens, FL 33410Off Market
Nearby schools
GreatSchools rating
- 10/10Marsh Pointe Elementary SchoolGrades: PK-5Distance: 2 mi
- 8/10Watson B. Duncan Middle SchoolGrades: 6-8Distance: 2.2 mi
- 6/10William T. Dwyer High SchoolGrades: PK,9-12Distance: 0.2 mi
Get a cash offer in 3 minutes
Find out how much your home could sell for in as little as 3 minutes with a no-obligation cash offer.
Estimated market value
$1,175,100
Get a cash offer in 3 minutes
Find out how much your home could sell for in as little as 3 minutes with a no-obligation cash offer.
Estimated market value
$1,175,100
- Florida
- Palm Beach County
- Palm Beach Gardens
- 33410
- Evergrene
- 1524 Carafe Court
Nearby cities
Nearby neighborhoods
Nearby zip codes
Other Palm Beach Gardens Topics
- Apartments for Rent in 33410
- Houses for Sale in 33410
- Houses for Rent in 33410
- 33410 Real Estate
- Palm Beach Gardens Condos
- Houses for Sale in Palm Beach Gardens
- Newest Listings in Palm Beach Gardens
- Palm Beach Gardens Home Values
- Palm Beach Gardens Real Estate Agents
- Palm Beach Gardens Refinance
- Palm Beach Gardens Mortgage Rates
