Skip main navigation
Off market
  • $651,700

    1524 Cheshire Oaks Ln, Orlando, FL 32825

    4beds
    3,085sqft
    Single Family Residence
    Built in 2019
    6,943 Square Feet Lot
    $651,700 Zestimate®
    $211/sqft
    $3,196 Estimated rent

    Home value

    $651,700

    $619,000 - $684,000

    $3,196/mo

    Zestimate® history
    Loading
    Loading...

    Owner options

    List your home for rent

    $3,196/mo

    Rent Zestimate®

    Find your next renter with Zillow Rental Manager. Plus, with online applications, you can quickly screen prospective tenants – for free.

    Learn more

    $3,196/mo

    Rent Zestimate®

    Refinance and save

    $4,791/mo

    Est. payment

    Refinancing to a lower rate could help reduce your monthly payments and save thousands over the life of the loan.

    See today's rates

    $4,791/mo

    Est. payment

    Explore your selling options

    Work with a Zillow partner agent

    Leverage their expertise and Zillow's premium Showcase listings to get your home seen by more buyers.

    Get started

    List with your own agent

    Get your home in front of millions of buyers by listing it on Zillow.

    Learn how to do it

    Sell it yourself

    Take full control of how buyers see your home on Zillow by listing For Sale by Owner (FSBO).

    List your home

    What's special

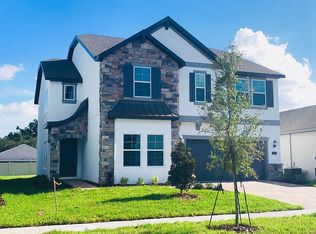
    Stunning Executive 4 bedroom 4 bathroom + Office + Loft + Conservation + Water View Lot with 3,000+ square feet of living space Built in 2019 in the Heritage Oaks Subdivision located across the street from the Community Park! This dream kitchen has white cabinetry with hardware and topped with crown molding, with decorative tile backsplash including to the ceiling surrounding the range hood, stainless steel appliances including built in microwave and oven, with a large island that has bar top seating, plenty of counter space and opens to the living room. Upon entry is an office with glass paned French doors. Downstairs is a bedroom and full bathroom perfect as an in-law suite or guest area. The upstairs master bedroom is very oversized: by design a wall was removed that could be built back to create a 5th bedroom. The master bedroom also has a very large walk in closet, a tray ceiling and conservation view. The master bathroom has a dual vanity with granite countertop, garden tub, and frameless glass shower enclosure with inlay. The wood stairs with wrought iron spindles lead to a loft upstairs with a jack and jill setup with a connecting bathroom that has separate vanity bathroom sections and walk in closets. Downstairs in the living room there are two sets of oversized glass sliders (3-slider set instead of windows*) with amazing views of the partially white vinyl fenced in backyard, conservation, and pond. The extended lanai is covered, the entire width of the home, and is already plumbed for a summer kitchen. The front porch is covered and faces the community playground across the street. The home also has paver driveway with oversized 2 car garage. Builder upgrades include wood vinyl flooring, padded carpeting throughout, surround sound speakers throughout including front and back patio, cushion close dovetail drawers, 8' doors throughout. All Builder Upgrades were over $100,000!! Other upgrades seller made include crown molding throughout, chair railing in master bedroom, custom interior paint throughout, custom wood shutters on ALL WINDOWS, rain gutters on entire home. This is truly exquisite and has been maintained meticulously, move in ready. Ask your agent for the upgrade sheet and make an appointment to see this home today!

    This property is not currently displayed as for sale or rent on Zillow. This may be different from what's on other websites or public sources.

    Originating MLS: Orlando Regional

    Facts & features

    Interior

    Bedrooms & bathrooms
    • Bedrooms: 4
    • Bathrooms: 4
    • Full bathrooms: 4
    Appliances
    • Laundry: Laundry Room, Upper Floor
    Features
    • Ceiling Fans(s), Walk-In Closet(s), Crown Molding, Living Room/Dining Room Combo, Tray Ceiling(s)
    • Windows: Shutters
    Interior area
    • Structure area source: Public Records
    • Total interior livable area: 3,085 sqft

    Property

    Parking
    • Total spaces: 2
    Features
    • Levels: Two
    • Patio & porch: Covered, Front Porch, Rear Porch
    • Fencing: Vinyl
    Lot
    • Size: 6,943 Square Feet
    • Features: Oversized Lot, Level/Flat, Conservation Area
    • Residential vegetation: Trees/Landscaped
    Details
    • Parcel number: 312232346900460
    • Zoning: P-D

    Construction

    Type & style
    • Home type: SingleFamily
    • Property subtype: Single Family Residence
    Materials
    • masonry
    Condition
    • Year built: 2019

    Utilities & green energy

    • Sewer: Public Sewer
    • Water: Public
    • Utilities for property: BB/HS Internet Available, Cable Available

    Community & HOA

    Community
    • Subdivision: HERITAGE OAKS
    HOA
    • Has HOA: Yes
    • Amenities included: Playground, Park
    • Services included: Maintenance Grounds, Recreational Facilities
    • HOA fee: $100 monthly
    Location
    • Region: Orlando

    Financial & listing details

    • Price per square foot: $211/sqft
    • Tax assessed value: $575,181
    • Annual tax amount: $525
    • Listing terms: Cash, Conventional, FHA, VA Loan
    • Ownership: Fee Simple

    Price history

    DateEventPrice
    4/16/2021Sold$530,000-0.9%$172/sqft
    Source: Public Record Report a problem
    2/22/2021Pending sale$535,000$173/sqft
    Source: THE WILKINS WAY LLC #O5924533 Report a problem
    2/22/2021Listed for sale$535,000$173/sqft
    Source: THE WILKINS WAY LLC #O5924533 Report a problem
    2/22/2021Pending sale$535,000$173/sqft
    Source: Stellar MLS #O5924533 Report a problem
    2/19/2021Listed for sale$535,000+7.7%$173/sqft
    Source: Stellar MLS #O5924533 Report a problem
    4/9/2019Sold$496,700$161/sqft
    Source: Public Record Report a problem

    Public tax history

    YearProperty taxesTax assessment
    2024$525 +4.5%$493,511 +3%
    2023$502 +11.6%$479,137 +3%
    2022$450 -92.7%$465,182 +15.4%
    2021$6,190 0%$402,960 +0.7%
    2020$6,191 +320.2%$400,307 +515.9%
    2019$1,474 +66.8%$65,000 +62.5%
    2018$884 $40,000
    Find assessor info on the county website

    Neighborhood: Alafaya

    Nearby schools

    GreatSchools rating
    Schools provided by the listing agent
    • Elementary: Cypress Springs Elem
    • Middle: Legacy Middle
    • High: University High

    Source: The MLS. This data may not be complete. We recommend contacting the local school district to confirm school assignments for this home.

    Get a cash offer in 3 minutes
    Find out how much your home could sell for in as little as 3 minutes with a no-obligation cash offer.
    Estimated market value
    $651,700
    Get a cash offer in 3 minutes
    Find out how much your home could sell for in as little as 3 minutes with a no-obligation cash offer.
    Estimated market value
    $651,700