Step into this immaculate, move-in-ready gem in Northwest Allen County Schools (Aspen Meadow Elementary). This stunning residence offers 4 spacious bedrooms and an open floor plan perfect for modern living and entertaining. The heart of the home features a gleaming kitchen with granite countertops, walk-in pantry, and stainless steel appliances. Upgrades galore, including a reverse osmosis system, water softener, hot tub hookup, garage heater, smart home, generator hookup and more! The primary bedroom has a generous en-suite with soaking tub and two walk-in closets. The other 3 bedrooms also have ample closet space. Outside, the expansive, fenced-in backyard is a private oasis perfect for entertaining. Backing up to a partially wooded common area, and situated across from another common area there is extra elbow room. Picture yourself relaxing on the beautiful extended stamped patio, enjoying the shade under the elegant gazebo, or sitting around the stone fire pit. This space is perfect for gatherings with friends! Don’t miss your chance to own this exceptional property!
Closed
$334,000
1524 Copper Mine Psge, Fort Wayne, IN 46845
4beds
2,220sqft
Single Family Residence
Built in 2020
0.27 Acres Lot
$348,800 Zestimate®
$--/sqft
$2,396 Estimated rent
Home value
$348,800
$314,000 - $387,000
$2,396/mo
Zestimate® history
Owner options
List your home for rent
$2,396/mo
Rent Zestimate®
Find your next renter with Zillow Rental Manager. Plus, with online applications, you can quickly screen prospective tenants – for free.
$2,396/mo
Rent Zestimate®
Refinance and save
$2,512/mo
Est. payment
Refinancing to a lower rate could help reduce your monthly payments and save thousands over the life of the loan.
$2,512/mo
Est. payment
Explore your selling options
Work with a Zillow partner agent
Leverage their expertise and Zillow's premium Showcase listings to get your home seen by more buyers.
Get startedList with your own agent
Get your home in front of millions of buyers by listing it on Zillow.
Learn how to do itSell it yourself
Take full control of how buyers see your home on Zillow by listing For Sale by Owner (FSBO).
List your homeWhat's special
Stone fire pitElegant gazeboPrivate oasisBeautiful extended stamped patioSoaking tubStainless steel appliancesWalk-in pantry
Zillow last checked:
Listing updated:
Listed by:
Joci Plank 260-433-1163,
Sterling Realty Advisors
Bought with:
Jack May, RB21002461
American Dream Team Real Estate Brokers
Source: IRMLS,MLS#: 202500171
Facts & features
Interior
Bedrooms & bathrooms
- Bedrooms: 4
- Bathrooms: 3
- Full bathrooms: 2
- 1/2 bathrooms: 1
Bedroom 1
- Level: Upper
Bedroom 2
- Level: Upper
Family room
- Level: Main
- Area: 266
- Dimensions: 19 x 14
Kitchen
- Level: Main
- Area: 120
- Dimensions: 12 x 10
Living room
- Level: Main
- Area: 143
- Dimensions: 13 x 11
Heating
- Forced Air
Cooling
- Central Air
Appliances
- Included: Disposal, Dishwasher, Microwave, Refrigerator, Washer, Dryer-Electric, Electric Oven, Water Filtration System, Water Softener Owned
- Laundry: Electric Dryer Hookup, Washer Hookup
Features
- Ceiling Fan(s), Soaking Tub
- Has basement: No
- Has fireplace: No
Interior area
- Total structure area: 2,220
- Total interior livable area: 2,220 sqft
- Finished area above ground: 2,220
- Finished area below ground: 0
Property
Parking
- Total spaces: 2
- Parking features: Attached
- Attached garage spaces: 2
Features
- Levels: Two
- Stories: 2
- Exterior features: Play/Swing Set
- Fencing: Full,Vinyl
Lot
- Size: 0.27 Acres
- Dimensions: 70x130
- Features: Level
Details
- Parcel number: 020220130011.000058
- Other equipment: Generator
Construction
Type & style
- Home type: SingleFamily
- Property subtype: Single Family Residence
Materials
- Brick, Vinyl Siding
- Foundation: Slab
Condition
- New construction: No
- Year built: 2020
Utilities & green energy
- Sewer: City
- Water: City
Community & HOA
Community
- Subdivision: The Rapids at Copper Creek
HOA
- Has HOA: Yes
- HOA fee: $494 annually
Location
- Region: Fort Wayne
Financial & listing details
- Tax assessed value: $317,600
- Annual tax amount: $2,094
- Date on market: 1/3/2025
- Listing terms: Cash,Conventional,FHA,VA Loan
Price history
| Date | Event | Price |
|---|---|---|
| 4/7/2025 | Sold | $334,000-1.7% |
Source:  IRMLS #202500171 Report a problem IRMLS #202500171 Report a problem | ||
| 3/9/2025 | Pending sale | $339,900 |
Source: IRMLS #202500171 Report a problem | ||
| 2/16/2025 | Price change | $339,900-1.4% |
Source: IRMLS #202500171 Report a problem | ||
| 1/10/2025 | Price change | $344,900-1.4% |
Source: IRMLS #202500171 Report a problem | ||
| 1/3/2025 | Listed for sale | $349,900-7.9% |
Source: IRMLS #202500171 Report a problem | ||
| 10/2/2024 | Listing removed | $379,900 |
Source: IRMLS #202434887 Report a problem | ||
| 9/13/2024 | Listed for sale | $379,900 |
Source: IRMLS #202434887 Report a problem | ||
Public tax history
| Year | Property taxes | Tax assessment |
|---|---|---|
| 2025 | $2,141 +5.8% | $316,400 -0.4% |
| 2024 | $2,024 +13.7% | $317,600 +3.3% |
| 2023 | $1,781 +413.2% | $307,500 +10.5% |
| 2022 | $347 | $278,300 +127.2% |
| 2021 | -- | $122,500 +24400% |
| 2020 | -- | $500 |
Find assessor info on the county website
Neighborhood: 46845
Nearby homes
- $309,1003 bd2 ba2k sqft1536 Copper Mine Psge, Fort Wayne, IN 46845Off Market
- $500-- bd-- ba-- sqft1510 Copper Mine Psge, Fort Wayne, IN 46845Off Market
- $311,0003 bd2 ba2k sqft1470 Cuprum Pass, Fort Wayne, IN 46845Off Market
- $265,1003 bd2 ba1.3k sqft1448 Cuprum Pass, Fort Wayne, IN 46845Off Market
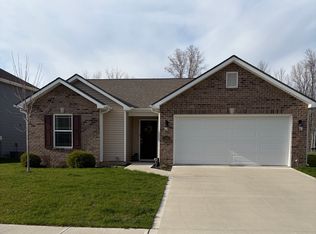
- $301,0003 bd2 ba1.6k sqft1544 Copper Mine Psge, Fort Wayne, IN 46845Off Market
- $302,1003 bd2 ba1.5k sqft1552 Copper Mine Psge, Fort Wayne, IN 46845Off Market
- $351,3004 bd3 ba2.2k sqft1507 Copper Mine Psge, Fort Wayne, IN 46845Off Market
- $311,5004 bd2 ba1.7k sqft1382 Cuprum Pass, Fort Wayne, IN 46845Off Market
Nearby schools
GreatSchools rating
- 6/10Aspen Meadow Elementary SchoolGrades: K-5Distance: 1.1 mi
- 8/10Maple Creek Middle SchoolGrades: 6-8Distance: 1.6 mi
- 9/10Carroll High SchoolGrades: 9-12Distance: 2.5 mi
Schools provided by the listing agent
- Elementary: Aspen Meadows
- Middle: Carroll
- High: Carroll
- District: Northwest Allen County
Source: IRMLS. This data may not be complete. We recommend contacting the local school district to confirm school assignments for this home.


Get pre-qualified for a loan
At Zillow Home Loans, we can pre-qualify you in as little as 5 minutes with no impact to your credit score.An equal housing lender. NMLS #10287.
Sell for more on Zillow
Get a Zillow Showcase℠ listing at no additional cost and you could sell for .
$348,800
2% more
+$6,976
With Zillow Showcase(estimated)
$355,776
- Indiana
- Allen County
- Fort Wayne
- 46845
- 1524 Copper Mine Psge
Nearby cities
Nearby neighborhoods
Nearby zip codes
Other Fort Wayne Topics
