Move-in ready? Yes please. Freshly painted, with tasteful kitchen hardware updates, this renovated living space includes a gas fireplace and built-ins. But it's the functional layout of this home that sets it apart. Storage options include coat, linen, and storage closets, as well as walk in closets in every bedroom and a roomy attic. Its spacious primary suite upstairs is on one end of the bonus area, with two bedrooms off the opposite side. The fourth bedroom is downstairs, next to a full bathroom. It's a perfect set up for short or long term guests, or for a private office. The living space downstairs is full of natural light, thanks to several large widows that face the backyard. Its location is unbeatable - you're minutes from Riverside Village and Cafe Roze/Tabla Rasa, with the Cornelia Fort Airpark within walking distance. This quiet street makes for the perfect environment to enjoy morning sun on the front porch, or afternoons on the shaded covered porch (with ceiling fan). All of this, plus a fenced back yard, storage shed, raised beds, and an attached garage. A must see.
Closed
$755,000
1524 Corder Dr, Nashville, TN 37206
4beds
2,332sqft
Horizontal Property Regime - Detached, Residential
Built in 2019
1,742 Square Feet Lot
$755,100 Zestimate®
$324/sqft
$4,048 Estimated rent
Home value
$755,100
$717,000 - $793,000
$4,048/mo
Zestimate® history
Owner options
List your home for rent
$4,048/mo
Rent Zestimate®
Find your next renter with Zillow Rental Manager. Plus, with online applications, you can quickly screen prospective tenants – for free.
$4,048/mo
Rent Zestimate®
Refinance and save
$4,427/mo
Est. payment
Refinancing to a lower rate could help reduce your monthly payments and save thousands over the life of the loan.
$4,427/mo
Est. payment
Explore your selling options
Work with a Zillow partner agent
Leverage their expertise and Zillow's premium Showcase listings to get your home seen by more buyers.
Get startedList with your own agent
Get your home in front of millions of buyers by listing it on Zillow.
Learn how to do itSell it yourself
Take full control of how buyers see your home on Zillow by listing For Sale by Owner (FSBO).
List your homeWhat's special
Gas fireplaceFront porchAttached garageRaised bedsRenovated living spaceFunctional layoutNatural light
Zillow last checked:
Listing updated:
Listed by:
Jessica Randolph 615-319-1390,
Compass Tennessee, LLC
Bought with:
Cheryl Ballesteros, 262554
Crye-Leike, Inc., REALTORS
Source: RealTracs MLS as distributed by MLS GRID,MLS#: 2802492
Facts & features
Interior
Bedrooms & bathrooms
- Bedrooms: 4
- Bathrooms: 3
- Full bathrooms: 3
- Main level bedrooms: 1
Bedroom 1
- Features: Walk-In Closet(s)
- Level: Walk-In Closet(s)
- Area: 195 Square Feet
- Dimensions: 15x13
Bedroom 2
- Features: Walk-In Closet(s)
- Level: Walk-In Closet(s)
- Area: 132 Square Feet
- Dimensions: 12x11
Bedroom 3
- Features: Walk-In Closet(s)
- Level: Walk-In Closet(s)
- Area: 168 Square Feet
- Dimensions: 14x12
Bedroom 4
- Features: Extra Large Closet
- Level: Extra Large Closet
- Area: 132 Square Feet
- Dimensions: 12x11
Den
- Features: Separate
- Level: Separate
- Area: 200 Square Feet
- Dimensions: 20x10
Dining room
- Features: Formal
- Level: Formal
- Area: 110 Square Feet
- Dimensions: 11x10
Kitchen
- Area: 224 Square Feet
- Dimensions: 16x14
Living room
- Area: 280 Square Feet
- Dimensions: 20x14
Heating
- Central
Cooling
- Central Air
Appliances
- Included: Built-In Gas Oven, Gas Oven, Built-In Gas Range, Dishwasher, Microwave, Refrigerator
Features
- Bookcases, Built-in Features, Ceiling Fan(s), Entrance Foyer, Extra Closets, Open Floorplan, Pantry, Redecorated, Walk-In Closet(s), Kitchen Island
- Flooring: Carpet, Wood, Tile
- Basement: Crawl Space
- Number of fireplaces: 1
- Fireplace features: Family Room, Living Room
Interior area
- Total structure area: 2,332
- Total interior livable area: 2,332 sqft
- Finished area above ground: 2,332
Property
Parking
- Total spaces: 3
- Parking features: Garage Door Opener, Garage Faces Front, Driveway
- Attached garage spaces: 1
- Uncovered spaces: 2
Features
- Levels: Two
- Stories: 2
- Patio & porch: Deck, Covered, Porch
- Fencing: Back Yard
Lot
- Size: 1,742 Square Feet
- Dimensions: 62 x 200
- Features: Level
Details
- Parcel number: 072162C00200CO
- Special conditions: Standard
Construction
Type & style
- Home type: SingleFamily
- Architectural style: Contemporary
- Property subtype: Horizontal Property Regime - Detached, Residential
Materials
- Roof: Shingle
Condition
- New construction: No
- Year built: 2019
Utilities & green energy
- Sewer: Public Sewer
- Water: Public
- Utilities for property: Water Available
Community & HOA
Community
- Subdivision: Rosebank
HOA
- Has HOA: No
Location
- Region: Nashville
Financial & listing details
- Price per square foot: $324/sqft
- Tax assessed value: $748,400
- Annual tax amount: $4,211
- Date on market: 3/11/2025
Price history
| Date | Event | Price |
|---|---|---|
| 6/8/2026 | Sold | $755,000+0.7%$324/sqft |
Source: Public Record Report a problem | ||
| 4/17/2025 | Sold | $750,000+0.5%$322/sqft |
Source:  RealTracs MLS as distributed by MLS GRID #2802492 Report a problem RealTracs MLS as distributed by MLS GRID #2802492 Report a problem | ||
| 3/12/2025 | Contingent | $745,900$320/sqft |
Source: RealTracs MLS as distributed by MLS GRID #2802492 Report a problem | ||
| 3/11/2025 | Listed for sale | $745,900+59%$320/sqft |
Source: RealTracs MLS as distributed by MLS GRID #2802492 Report a problem | ||
| 3/29/2019 | Sold | $469,000$201/sqft |
Source: RealTracs MLS as distributed by MLS GRID #2013185 Report a problem | ||
Public tax history
| Year | Property taxes | Tax assessment |
|---|---|---|
| 2025 | $5,265 +25% | $187,100 +44.6% |
| 2024 | $4,211 | $129,400 |
| 2023 | $4,211 | $129,400 |
| 2022 | $4,211 -1% | $129,400 |
| 2021 | $4,255 -3.8% | $129,400 +23.6% |
| 2020 | $4,420 +199.4% | $104,725 +123.8% |
| 2019 | $1,477 | $46,800 |
| 2018 | -- | -- |
Find assessor info on the county website
Neighborhood: Dugger Heights
Nearby homes
- $749,8004 bd3 ba2.2k sqft1526 Corder Dr, Nashville, TN 37206Off Market
- $385,7002 bd1 ba1k sqft1522 Corder Dr, Nashville, TN 37206Off Market

- $381,4002 bd1 ba1.3k sqft2212 Porter Rd, Nashville, TN 37206Off Market
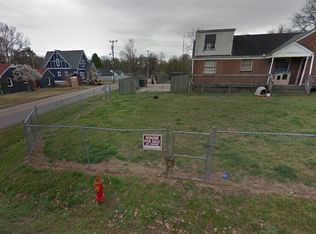
- $1,034,1005 bd4 ba3.2k sqft2208 Porter Rd, Nashville, TN 37206Off Market
- $200-- bd-- ba-- sqft2206B Porter Rd, Nashville, TN 37206Off Market
- $640,5004 bd3 ba2k sqft1525 Corder Dr, Nashville, TN 37206Off Market
- $140,9003 bd2 ba1.5k sqft2300 Porter Rd, Nashville, TN 37206Off Market
- $556,3003 bd2 ba1.5k sqft2300 Porter Rd, Nashville, TN 37206Off Market
Nearby schools
GreatSchools rating
- 7/10Rosebank Elementary SchoolGrades: PK-5Distance: 0.8 mi
- 3/10Stratford Comp High SchoolGrades: 6-12Distance: 0.3 mi
Schools provided by the listing agent
- Elementary: Rosebank Elementary
- Middle: Stratford STEM Magnet School Lower Campus
- High: Stratford STEM Magnet School Upper Campus
Source: RealTracs MLS as distributed by MLS GRID. This data may not be complete. We recommend contacting the local school district to confirm school assignments for this home.
Get a cash offer in 3 minutes
Find out how much your home could sell for in as little as 3 minutes with a no-obligation cash offer.
Estimated market value
$755,100
Get a cash offer in 3 minutes
Find out how much your home could sell for in as little as 3 minutes with a no-obligation cash offer.
Estimated market value
$755,100
- Tennessee
- Davidson County
- Nashville
- 37206
- Dugger Heights
- 1524 Corder Dr
Nearby cities
Nearby neighborhoods
Nearby zip codes
Other Nashville Topics
