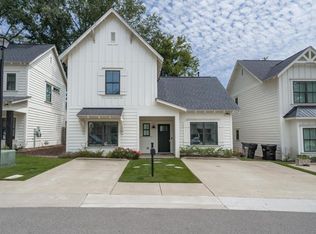
The Belmont floor plan is the perfect floor plan for open concept living. This pet friendly home has over 1,464 sq/ft of living space, which is ideal for entertaining. The kitchen has large amounts of counter space, pendant lights, shaker style cabinets, and a beautiful sink. The spacious living room has plenty of natural light and room for your guests. There is a large covered back porch through the backdoor, along with a privacy fence. When it comes to bedrooms, you are in charge of deciding if you want the primary suite upstairs or downstairs! Both bedrooms have a vast amount of space, along with attached bathrooms and walk in closets. The upstairs features a loft and a laundry room with a side by side washer and dryer unit that comes with the house. There is an additional room upstairs that is practically made to keep up your work from home lifestyle with room for an office and/or a small home gym! Do not wait to elevate your lifestyle in The Cottages at Park Place.
*Images are representative of the floor plan and are provided for marketing purposes. Actual homes may vary slightly in exterior color, elevation, homesite, front and backyard size, landscaping, interior finishes, fixtures, and other features. We do not advertise on Facebook Marketplace or Craigslist. Additionally, we will never ask you to send money via Cash app, Venmo, etc. Specials and discounts apply to first-time applicants only. Prices and availability are subject to change. No lease agreement is binding until the lease is signed, the security deposit is paid, and the application background has been completed.
Fairin Realty is a Birmingham based company that proudly employs local professionals to provide friendly, reliable, and professional management and maintenance. As the sister company of Tower Homes, which has served the Birmingham area for more than 30 years, we're committed to delivering exceptional service backed by decades of professional experience.
House for rent
$3,450/mo
Fees may apply
1524 Cottage Grv, Birmingham, AL 35243
2beds
1,464sqft
Price may not include required fees and charges. Learn more|
Single family residence
Available Mon Aug 17 2026
Cats, dogs OK
In unit laundry
What's special
Beautiful sinkPendant lightsPrivacy fenceShaker style cabinetsOpen concept livingLarge covered back porch
- 44 days |
- -- |
- -- |
Zillow last checked:
Listing updated:
Travel times

Let’s turn your rent into credit progress
Build credit history with every on-time payment and get credit for the payment you’re already making.
Facts & features
Interior
Bedrooms & bathrooms
- Bedrooms: 2
- Bathrooms: 3
- Full bathrooms: 2
- 1/2 bathrooms: 1
Appliances
- Included: Dishwasher, Microwave Oven, Refrigerator, Stove, Washer, dryer
- Laundry: In Unit
Interior area
- Total interior livable area: 1,464 sqft
Property
Parking
- Details: Contact manager
Details
- Parcel number: 2800222005061000
Construction
Type & style
- Home type: SingleFamily
- Property subtype: Single Family Residence
Community & HOA
Location
- Region: Birmingham
Financial & listing details
- Lease term: Contact For Details
Price history
| Date | Event | Price |
|---|---|---|
| 6/3/2026 | Listed for rent | $3,450+4.7%$2/sqft |
Source: Zillow Rentals Report a problem | ||
| 10/7/2025 | Listing removed | $3,295$2/sqft |
Source: Zillow Rentals Report a problem | ||
| 7/22/2025 | Listed for rent | $3,295$2/sqft |
Source: Zillow Rentals Report a problem | ||
| 9/7/2023 | Listing removed | -- |
Source: Zillow Rentals Report a problem | ||
| 8/9/2023 | Listed for rent | $3,295+6.5%$2/sqft |
Source: Zillow Rentals Report a problem | ||
| 7/20/2023 | Listing removed | -- |
Source: Zillow Rentals Report a problem | ||
| 7/18/2023 | Listed for rent | $3,095+3.3%$2/sqft |
Source: Zillow Rentals Report a problem | ||
| 9/9/2022 | Listing removed | -- |
Source: Zillow Rental Network Premium Report a problem | ||
| 8/29/2022 | Price change | $2,995-9.1%$2/sqft |
Source: Zillow Rental Network Premium Report a problem | ||
| 8/9/2022 | Listed for rent | $3,295$2/sqft |
Source: Zillow Rental Network Premium Report a problem | ||
Neighborhood: 35243
Nearby schools
GreatSchools rating
- 7/10Avondale Elementary SchoolGrades: PK-5Distance: 5.2 mi
- 2/10We Putnam Middle School-MagnetGrades: 6-8Distance: 5.5 mi
- 1/10Woodlawn High School-MagnetGrades: 9-12Distance: 6.5 mi