Don’t miss the chance to own this charming, updated two-story home nestled in a picturesque Kettering neighborhood. This move-in-ready gem boasts a host of recent updates, including a new roof (Spring '22), fresh siding (Fall '21), a newer water heater, and a spacious backyard concrete patio perfect for entertaining. As you approach the home, you’ll be greeted by its inviting curb appeal and a new concrete walkway that leads to a generous covered front porch—a perfect spot to relax and enjoy your morning coffee. Step inside, and you’ll find a warm, welcoming family room bathed in natural light from a large front window adorned with classic Georgian shutters. The beautiful hardwood floors seamlessly flow into the dining area, where sunlight spills through the glass rear door, creating a bright and airy atmosphere for family gatherings. The updated kitchen features newer cabinets, modern countertops, and durable laminate flooring, making it both stylish and functional for all your culinary adventures. Venture upstairs to discover three bedrooms, each showcasing hardwood floors, overhead lighting, and ceiling fans for your comfort. A built-in linen closet in the hallway and an updated full bathroom complete this level. The lower level offers a versatile rec room—ideal for playtime, movie nights, or a home office—as well as a spacious utility room providing ample storage. Step outside into your backyard oasis, where a generous concrete patio awaits, ready for gatherings with friends and family. Backyard also features an ample yard space that is partially fenced, perfect for pets or kids to enjoy. Fantastic location near Hills & Dales MetroPark, Community Golf Course, and I-75 for a quick commute. This delightful home combines charm, modern updates, and a serene setting, making it the perfect place to create lasting memories. Schedule your private showing today!
Sold for $220,000
$220,000
1524 Crescent Blvd, Dayton, OH 45409
3beds
1,152sqft
Single Family Residence
Built in 1926
5,880 Square Feet Lot
$234,800 Zestimate®
$191/sqft
$1,393 Estimated rent
Home value
$234,800
$216,000 - $256,000
$1,393/mo
Zestimate® history
Owner options
List your home for rent
$1,393/mo
Rent Zestimate®
Find your next renter with Zillow Rental Manager. Plus, with online applications, you can quickly screen prospective tenants – for free.
$1,393/mo
Rent Zestimate®
Refinance and save
$1,599/mo
Est. payment
Refinancing to a lower rate could help reduce your monthly payments and save thousands over the life of the loan.
$1,599/mo
Est. payment
Explore your selling options
Work with a Zillow partner agent
Leverage their expertise and Zillow's premium Showcase listings to get your home seen by more buyers.
Get startedList with your own agent
Get your home in front of millions of buyers by listing it on Zillow.
Learn how to do itSell it yourself
Take full control of how buyers see your home on Zillow by listing For Sale by Owner (FSBO).
List your homeWhat's special
Inviting curb appealCovered front porchBeautiful hardwood floorsSpacious utility roomUpdated kitchenAmple yard spaceWarm welcoming family room
Zillow last checked:
Listing updated:
Listed by:
Mark T Loges (937)439-4500,
Coldwell Banker Heritage
Bought with:
Lauren Meador, 0000393041
Irongate Inc.
Source: DABR MLS,MLS#: 920419 Originating MLS: Dayton Area Board of REALTORS
Originating MLS: Dayton Area Board of REALTORSFacts & features
Interior
Bedrooms & bathrooms
- Bedrooms: 3
- Bathrooms: 1
- Full bathrooms: 1
Primary bedroom
- Level: Second
- Dimensions: 11 x 12
Bedroom
- Level: Second
- Dimensions: 10 x 11
Bedroom
- Level: Second
- Dimensions: 11 x 8
Bonus room
- Level: Basement
- Dimensions: 19 x 11
Dining room
- Level: Main
- Dimensions: 11 x 13
Family room
- Level: Main
- Dimensions: 11 x 20
Kitchen
- Level: Main
- Dimensions: 11 x 10
Utility room
- Level: Basement
- Dimensions: 23 x 12
Heating
- Forced Air, Natural Gas
Cooling
- Central Air
Appliances
- Included: Dryer, Microwave, Range, Refrigerator, Washer, Gas Water Heater
Features
- Ceiling Fan(s)
- Basement: Full
Interior area
- Total structure area: 1,152
- Total interior livable area: 1,152 sqft
Property
Parking
- Total spaces: 1
- Parking features: Detached, Garage, One Car Garage
- Garage spaces: 1
Features
- Levels: Two
- Stories: 2
- Patio & porch: Patio, Porch
- Exterior features: Porch, Patio
Lot
- Size: 5,880 Square Feet
- Dimensions: 40 x 140 x 45 x 140
Details
- Parcel number: N6400308B0094
- Zoning: Residential
- Zoning description: Residential
Construction
Type & style
- Home type: SingleFamily
- Property subtype: Single Family Residence
Materials
- Frame
Condition
- Year built: 1926
Utilities & green energy
- Water: Public
- Utilities for property: Natural Gas Available, Sewer Available, Water Available
Community & HOA
Community
- Subdivision: Berkeley Heights
HOA
- Has HOA: No
Location
- Region: Dayton
Financial & listing details
- Price per square foot: $191/sqft
- Tax assessed value: $157,980
- Annual tax amount: $3,607
- Date on market: 9/24/2024
Price history
| Date | Event | Price |
|---|---|---|
| 12/20/2024 | Sold | $220,000$191/sqft |
Source:  DABR MLS #920419 Report a problem DABR MLS #920419 Report a problem | ||
| 12/8/2024 | Contingent | $220,000$191/sqft |
Source: DABR MLS #920419 Report a problem | ||
| 12/8/2024 | Pending sale | $220,000$191/sqft |
Source: DABR MLS #920419 Report a problem | ||
| 11/10/2024 | Price change | $220,000-2.2%$191/sqft |
Source: DABR MLS #920419 Report a problem | ||
| 10/23/2024 | Listed for sale | $225,000$195/sqft |
Source: DABR MLS #920419 Report a problem | ||
| 10/17/2024 | Contingent | $225,000$195/sqft |
Source: DABR MLS #920419 Report a problem | ||
| 10/17/2024 | Pending sale | $225,000$195/sqft |
Source: DABR MLS #920419 Report a problem | ||
| 9/24/2024 | Listed for sale | $225,000+127.3%$195/sqft |
Source: DABR MLS #920419 Report a problem | ||
| 8/22/2012 | Sold | $99,000-4.3%$86/sqft |
Source: Public Record Report a problem | ||
| 6/17/2012 | Price change | $103,500-1.4%$90/sqft |
Source: Irongate Inc., Realtors #513865 Report a problem | ||
| 11/4/2011 | Listed for sale | $105,000$91/sqft |
Source: Irongate Inc., Realtors #513865 Report a problem | ||
Public tax history
| Year | Property taxes | Tax assessment |
|---|---|---|
| 2025 | $3,607 -3.9% | $55,290 |
| 2024 | $3,754 +2.8% | $55,290 |
| 2023 | $3,653 +17.3% | $55,290 +50.7% |
| 2022 | $3,115 +7.5% | $36,700 |
| 2021 | $2,899 -0.3% | $36,700 |
| 2020 | $2,907 +2.3% | $36,700 +16% |
| 2019 | $2,841 -0.5% | $31,650 |
| 2018 | $2,855 +7.8% | $31,650 |
| 2017 | $2,648 -3.9% | $31,650 +1.9% |
| 2016 | $2,754 +3% | $31,060 |
| 2015 | $2,674 +1.2% | $31,060 |
| 2014 | $2,642 | $31,060 |
Find assessor info on the county website
Neighborhood: 45409
Nearby homes
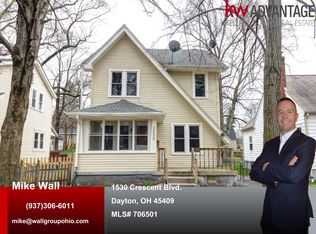
- $211,2003 bd1 ba1.1k sqft1530 Crescent Blvd, Dayton, OH 45409Off Market
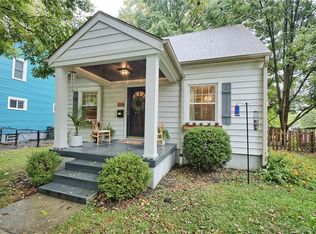
- $222,2003 bd1 ba1.1k sqft1536 Crescent Blvd, Dayton, OH 45409Off Market
- $115,7003 bd2 ba900 sqft1512 Crescent Blvd, Dayton, OH 45409Off Market
- $3,780-- bd-- ba-- sqft1512 Crescent Blvd, Dayton, OH 45409Off Market
- $26,040-- bd-- ba-- sqft1512 Crescent Blvd, Kettering, OH 45409Off Market
- $224,6004 bd3 ba2.1k sqft1500 Crescent Blvd, Dayton, OH 45409Off Market
- $128,9002 bd1 ba2.2k sqft2916 Robin Rd, Dayton, OH 45409Off Market
- $256,0003 bd2 ba1.4k sqft2915 Oakland Ave, Dayton, OH 45409Off Market
Nearby schools
GreatSchools rating
- 7/10Southdale Elementary SchoolGrades: K-5Distance: 0.3 mi
- 8/10Van Buren Middle SchoolGrades: 6-8Distance: 2.1 mi
- 7/10Kettering Fairmont High SchoolGrades: 9-12Distance: 1.9 mi
Schools provided by the listing agent
- District: Kettering
Source: DABR MLS. This data may not be complete. We recommend contacting the local school district to confirm school assignments for this home.
Get a cash offer in 3 minutes
Find out how much your home could sell for in as little as 3 minutes with a no-obligation cash offer.
Estimated market value
$234,800
Get a cash offer in 3 minutes
Find out how much your home could sell for in as little as 3 minutes with a no-obligation cash offer.
Estimated market value
$234,800
- Ohio
- Montgomery County
- Kettering
- 45409
- 1524 Crescent Blvd
Nearby cities
Nearby zip codes
Other Kettering Topics
