Skip main navigation
Closed
  • $275,000

    1524 Culverhouse Dr, Daytona Beach, FL 32117

    3beds
    1,882sqft
    Single Family Residence, Residential
    Built in 1965
    8,276 Square Feet Lot
    $276,100 Zestimate®
    $146/sqft
    $2,210 Estimated rent

    Home value

    $276,100

    $251,000 - $304,000

    $2,210/mo

    Zestimate® history
    Loading
    Loading...

    Owner options

    List your home for rent

    $2,210/mo

    Rent Zestimate®

    Find your next renter with Zillow Rental Manager. Plus, with online applications, you can quickly screen prospective tenants – for free.

    Learn more

    $2,210/mo

    Rent Zestimate®

    Refinance and save

    $1,906/mo

    Est. payment

    Refinancing to a lower rate could help reduce your monthly payments and save thousands over the life of the loan.

    See today's rates

    $1,906/mo

    Est. payment

    Explore your selling options

    Work with a Zillow partner agent

    Leverage their expertise and Zillow's premium Showcase listings to get your home seen by more buyers.

    Get started

    List with your own agent

    Get your home in front of millions of buyers by listing it on Zillow.

    Learn how to do it

    Sell it yourself

    Take full control of how buyers see your home on Zillow by listing For Sale by Owner (FSBO).

    List your home

    What's special

    Beautifully updated bathCozy back family roomInterior and exterior paintBright picture windowsCovered back porchFully renovated guest bathroomSun-filled central kitchen
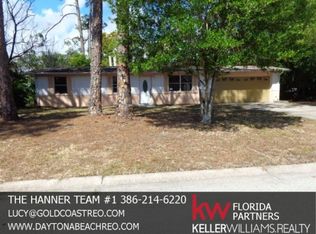
    Welcome home to easy, breezy Florida living in this beautifully renovated 3-bedroom, 2-bath home with a spacious BONUS FLEX ROOM—perfect as a fourth bedroom, guest suite, home office, or relaxed family hangout. From the moment you arrive, you'll feel the sunshine in the details — from the brand new mid-century modern front door and bright picture windows to the open, airy living spaces that flow effortlessly to the covered back porch, just right for morning coffee or sunset unwinding. This home has been thoughtfully renovated from top to bottom, blending modern style with true peace of mind. Inside, wood-plank LVP flooring carries you through the home into a sun-filled central kitchen with new cabinets and counters, perfectly positioned between the front living/dining room combo and the cozy back family room — ideal for everyday living and entertaining alike. The private primary suite offers a peaceful retreat, while two guest bedrooms share a beautifully updated bath. The large flex room adds incredible versatility, giving you the freedom to create exactly the space you need  whether that's a guest suite, home office, playroom, or third living area. With major upgrades already complete  This home delivers worry-free living and exceptional value! Updates include: 2025 Updates: * Brand-new ROOF, soffits & gutters * Brand-new HVAC system with all new ductwork * New FRONT DOOR & 2 new PICTURE WINDOWS * New HOT WATER HEATER * Interior & exterior PAINT * Fully renovated GUEST BATHROOM * Updated KITCHEN with new cabinets & counters * All new LVP FLOORING throughout * All new LIGHT FIXTURES and CEILING FANS * All new INTERIOR DOORS - all bedroom & closet doors. 2023 Updates * New ELECTRICAL PANEL * Updated outlets & light switches * New SLIDING GLASS DOOR * Half of the BEDROOM WINDOWS replaced This home is ready for YOU! Just bring your furniture, open the windows, and start enjoying the sunshine. Located in Beautiful Daytona Beach, FL, enjoy: 14 minute drive to beautiful beaches; 12 minute drive to Daytona State College, Embry-Riddle or Bethune Cookman College. Perfect for a day trip to St. Augustine's Historic District or Central Florida's Theme Parks! (All information intended to be accurate, but not guaranteed. Some photos digitally staged.)

    Zillow last checked:

    Listing updated:

    Listed by:

    Christopher Dunlop 321-223-0407,

    Call It Closed International Realty

    Bought with:

    Skip Stamper, 3029988

    Halifax Area Properties LLC

    Source: DBAMLS,MLS#: 1221661MLS Logo

    Facts & features

    Interior

    Bedrooms & bathrooms
    • Bedrooms: 3
    • Bathrooms: 2
    • Full bathrooms: 2
    Bedroom 1
    • Level: Main
    • Area: 144 Square Feet
    • Dimensions: 12.00 x 12.00
    Bedroom 2
    • Level: Main
    • Area: 126 Square Feet
    • Dimensions: 12.00 x 10.50
    Bathroom 3
    • Level: Main
    • Area: 126 Square Feet
    • Dimensions: 12.00 x 10.50
    Bonus room
    • Description: Converted Garage, could function as extra Living Space, Guest Suite or 4th Bedroom
    • Level: Main
    • Area: 440 Square Feet
    • Dimensions: 22.00 x 20.00
    Dining room
    • Level: Main
    • Area: 105 Square Feet
    • Dimensions: 10.50 x 10.00
    Family room
    • Level: Main
    • Area: 198 Square Feet
    • Dimensions: 12.00 x 16.50
    Kitchen
    • Level: Main
    • Area: 95 Square Feet
    • Dimensions: 9.50 x 10.00
    Living room
    • Level: Main
    • Area: 243 Square Feet
    • Dimensions: 13.50 x 18.00
    Other
    • Description: Covered Back Porch
    • Level: Main
    • Area: 110 Square Feet
    • Dimensions: 11.00 x 10.00
    Heating
    • Central, Electric
    Cooling
    • Central Air, Electric
    Appliances
    • Included: Refrigerator, Microwave, Electric Range
    • Laundry: In Unit
    Features
    • Ceiling Fan(s), Eat-in Kitchen, Entrance Foyer, Guest Suite, In-Law Floorplan, Primary Bathroom - Shower No Tub, Primary Downstairs
    • Flooring: Tile, Vinyl
    Interior area
    • Total structure area: 2,014
    • Total interior livable area: 1,882 sqft

    Property

    Parking
    • Parking features: Off Street, On Street
    • Has uncovered spaces: Yes
    Features
    • Levels: One
    • Stories: 1
    • Patio & porch: Covered, Rear Porch
    • Fencing: Back Yard,Chain Link
    Lot
    • Size: 8,276 Square Feet
    • Dimensions: 78.0 ft x 110.0 ft
    Details
    • Parcel number: 423310000270

    Construction

    Type & style
    • Home type: SingleFamily
    • Architectural style: Ranch,Mid-Century Modern
    • Property subtype: Single Family Residence, Residential
    Materials
    • Foundation: Slab
    • Roof: Shingle
    Condition
    • Updated/Remodeled
    • New construction: No
    • Year built: 1965

    Utilities & green energy

    • Sewer: Public Sewer
    • Water: Public
    • Utilities for property: Cable Available, Electricity Connected, Sewer Available, Sewer Connected, Water Connected

    Community & HOA

    Community
    • Subdivision: Westwood Heights
    HOA
    • Has HOA: No
    Location
    • Region: Daytona Beach

    Financial & listing details

    • Price per square foot: $146/sqft
    • Tax assessed value: $210,411
    • Annual tax amount: $3,910
    • Date on market: 1/13/2026
    • Listing terms: Cash,Conventional,FHA,VA Loan
    • Electric utility on property: Yes
    • Road surface type: Asphalt, Paved

    Price history

    DateEventPrice
    3/17/2026Pending sale$284,000+3.3%$151/sqft
    Source: DBAMLS #1221661 Report a problem
    3/16/2026Sold$275,000-3.2%$146/sqft
    Source: DBAMLS #1221661 Report a problem
    2/21/2026Contingent$284,000$151/sqft
    Source: DBAMLS #1221661 Report a problem
    2/11/2026Listed for sale$284,000$151/sqft
    Source: DBAMLS #1221661 Report a problem
    2/6/2026Contingent$284,000$151/sqft
    Source: DBAMLS #1221661 Report a problem
    1/13/2026Listed for sale$284,000$151/sqft
    Source: DBAMLS #1221661 Report a problem
    11/4/2025Listing removed$1,950$1/sqft
    Source: Zillow Rentals Report a problem
    10/27/2025Listed for rent$1,950$1/sqft
    Source: Zillow Rentals Report a problem

    Public tax history

    YearProperty taxesTax assessment
    2025$3,910 +4.8%$210,411 +15.6%
    2024$3,732 +6.8%$181,983 +10%
    2023$3,493 +8.1%$165,439 +10%
    2022$3,232 $150,399 +10%
    2021-- $136,726 +10%
    2020$2,829 $124,296 +1.3%
    2019$2,829 +7.6%$122,661 -0.5%
    2018$2,629 +4.7%$123,295 +22.2%
    2017$2,511 +10.2%$100,885 +18.8%
    2016$2,279 +8.8%$84,895 +0.1%
    2015$2,094 -1.2%$84,837 +1%
    2014$2,120 $84,026 +1.8%
    2013-- $82,532 +5.9%
    2012-- $77,918 +0%
    2011-- $77,917 -6.8%
    2010-- $83,639 -16.2%
    2009-- $99,867 -31.9%
    2007-- $146,612 +19%
    2006-- $123,245 +23.7%
    2005-- $99,663 +22.8%
    2004-- $81,153 +14.8%
    2003-- $70,714 +2.9%
    2002-- $68,727 +11.2%
    2001-- $61,788 +8.1%
    2000-- $57,167
    Find assessor info on the county website

    Neighborhood: 32117

    Nearby schools

    GreatSchools rating
    Schools provided by the listing agent
    • Middle: Hinson
    • High: Mainland

    Source: DBAMLS. This data may not be complete. We recommend contacting the local school district to confirm school assignments for this home.

    Get a cash offer in 3 minutes
    Find out how much your home could sell for in as little as 3 minutes with a no-obligation cash offer.
    Estimated market value
    $276,100
    Get a cash offer in 3 minutes
    Find out how much your home could sell for in as little as 3 minutes with a no-obligation cash offer.
    Estimated market value
    $276,100