Skip main navigation
Pending
  • $410,000

    1524 Cussewago Dr, Fenton, MI 48430

    4beds
    3,050sqft
    : 
    $2,613/mo
    Get pre-qualified
    Single Family Residence
    Built in 2000
    0.6 Acres Lot
    $402,800 Zestimate®
    $134/sqft
    $-- HOA

    What's special

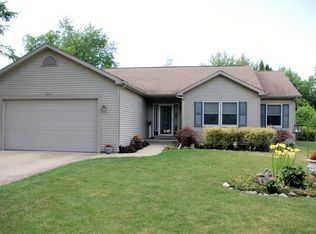
    Open House Sunday, August 9, 2026, 2:30- 4:30p.m. Welcome to 1524 Cussewago Beach Street offering coveted Lake Fenton access. This beautifully maintained ranch combines modern updates, spacious living, and the opportunity to enjoy one of Fenton's most sought-after all-sports lakes. Step inside to soaring vaulted ceilings, gorgeous hardwood floors, and a warm, inviting living room featuring a cozy gas fireplace. The updated kitchen is complete with new quartz countertops, backsplash, and stainless steel appliances, offering plenty of cabinet space, flowing seamlessly into the dining area for easy entertaining. The spacious main-floor primary suite features an updated en-suite bath, while additional bedrooms provide flexibility for family, guests, or a home office. For added convenience, the home offers washer and dryer hookups on both the main level and in the finished lower level. The expansive finished basement provides endless possibilities with generous recreation space, wet bar, full bathroom, finished bedroom, additional living areas, and abundant storage. Outside, relax on the welcoming covered wraparound porch or enjoy the large yard with convient irrigation system , attached two-car garage with a brand-new storage shed, perfect for tools, lawn equipment, and all your lake toys.
    32 days
    1,049
    49

    Zillow last checked:

    Listing updated:

    Listed by:

    Brittany Jones 810-407-1644,

    Real Estate For A CAUSE 810-344-7275

    Source: Realcomp II,MLS#: 20261059179MLS Logo

      Facts & features

      Interior

      Bedrooms & bathrooms
      • Bedrooms: 4
      • Bathrooms: 3
      • Full bathrooms: 3
      Primary bedroom
      • Level: Entry
      • Area: 182
      • Dimensions: 14 X 13
      Bedroom
      • Level: Entry
      • Area: 132
      • Dimensions: 12 X 11
      Bedroom
      • Level: Entry
      • Area: 143
      • Dimensions: 13 X 11
      Bedroom
      • Level: Entry
      • Area: 132
      • Dimensions: 12 X 11
      Primary bathroom
      • Level: Entry
      • Area: 96
      • Dimensions: 12 X 8
      Other
      • Level: Entry
      • Area: 63
      • Dimensions: 9 X 7
      Other
      • Level: Entry
      • Area: 56
      • Dimensions: 8 X 7
      Dining room
      • Level: Entry
      • Area: 130
      • Dimensions: 13 X 10
      Family room
      • Level: Entry
      • Area: 195
      • Dimensions: 15 X 13
      Game room
      • Level: Entry
      • Area: 210
      • Dimensions: 15 X 14
      Great room
      • Level: Entry
      • Area: 238
      • Dimensions: 17 X 14
      Kitchen
      • Level: Entry
      • Area: 216
      • Dimensions: 18 X 12
      Laundry
      • Level: Entry
      • Area: 120
      • Dimensions: 12 X 10
      Laundry
      • Level: Entry
      • Area: 28
      • Dimensions: 7 X 4
      Heating
      • Forced Air, Natural Gas
      Cooling
      • Ceiling Fans, Central Air
      Appliances
      • Included: Bar Fridge, Dishwasher, Dryer, Free Standing Gas Range, Free Standing Refrigerator, Microwave, Washer
      Features
      • High Speed Internet
      • Basement: Finished
      • Has fireplace: Yes
      • Fireplace features: Great Room
      Interior area
      • Total interior livable area: 3,050 sqft
      • Finished area above ground: 1,600
      • Finished area below ground: 1,450
      Video & virtual tour

      Property

      Parking
      • Total spaces: 2
      • Parking features: Two Car Garage, Attached, Electricityin Garage
      • Attached garage spaces: 2
      Features
      • Levels: One
      • Stories: 1
      • Entry location: GroundLevel
      • Patio & porch: Deck, Porch
      • Exterior features: Lighting
      • Pool features: None
      • Fencing: Fenced
      • Waterfront features: Lake Privileges
      • Body of water: Lake Fenton
      Lot
      • Size: 0.6 Acres
      • Dimensions: 98 x 221 x 117 x 233
      Details
      • Additional structures: Sheds
      • Parcel number: 0613601001
      • Special conditions: Short Sale No,Standard

      Construction

      Type & style
      • Home type: SingleFamily
      • Architectural style: Ranch
      • Property subtype: Single Family Residence
      Materials
      • Brick, Vinyl Siding
      • Foundation: Basement, Poured, Sump Pump
      • Roof: Asphalt
      Condition
      • New construction: No
      • Year built: 2000
      • Major remodel year: 2014

      Utilities & green energy

      • Sewer: Sewer At Street
      • Water: Well

      Community & HOA

      Community
      • Subdivision: CUSSEWAGO FARMS CONDO
      HOA
      • Has HOA: No
      Location
      • Region: Fenton

      Financial & listing details

      • Price per square foot: $134/sqft
      • Tax assessed value: $152,986
      • Annual tax amount: $4,831
      • Date on market: 7/31/2026
      • Cumulative days on market: 32 days
      • Listing agreement: Exclusive Right To Sell
      • Listing terms: Cash,Conventional,FHA,Va Loan

        Estimated market value

        $402,800

        $383,000 - $423,000

        $4,158/mo

        Price history

        DateEventPrice
        8/19/2026Pending sale$410,000$134/sqft
        Source: Realcomp II #20261059179 Report a problem
        7/31/2026Listed for sale$410,000+67.3%$134/sqft
        Source: Realcomp II #20261059179 Report a problem
        4/9/2018Sold$245,000+58.1%$80/sqft
        Source: Public Record Report a problem
        3/1/2000Sold$155,000$51/sqft
        Source: Public Record Report a problem

        Public tax history

        YearProperty taxesTax assessment
        2025$4,816 +4.5%$191,500 +4.6%
        2024$4,609 $183,000 +7.7%
        2023-- $169,900 +9%
        2022-- $155,900 +14.9%
        2021-- $135,700 +4.3%
        2020-- $130,100 +3.2%
        2019-- $126,100 +28.7%
        2018$3,047 +17.9%$98,000 +1.3%
        2017$2,585 -32.7%$96,700 +3.4%
        2016$3,842 $93,500 +7.2%
        2015$3,842 +309.9%$87,200 +6.7%
        2014$937 $81,700 +4.3%
        2012-- $78,300 -0.8%
        2011-- $78,900 +0.8%
        2010-- $78,300 -26.5%
        2008$2,041 $106,500 -1.3%
        2006-- $107,900 +4.7%
        2005-- $103,100 +1.2%
        2004-- $101,900 +1.4%
        2003-- $100,500 +7.9%
        2002-- $93,100 +23%
        2001-- $75,700 +127.3%
        2000-- $33,300
        Find assessor info on the county website

        Monthly payment

        Est. payment

        Payment breakdown

        Explore the cost of this home by adjusting the details. Changes won't be saved.
        All calculations are estimates and provided by Zillow, Inc. for informational purposes only. Actual amounts may vary.
        HOA fees may include property taxes on listings classified as Co-Ops. Contact the listing agent and/or owner for fee details.
        See how much you could borrow to make a competitive offer.

        Climate risks

        Neighborhood: Lake Fenton

        Getting around

        2 / 100
        Car-Dependent
        34 / 100
        Somewhat Bikeable

        Nearby schools

        GreatSchools rating

        A local agent can set up tours, give advice and negotiate with sellers.

        Browse local experts