Skip main navigation
For sale
  • $650,000

    1524 Denby Way, Midlothian, VA 23114

    4beds
    3,124sqft
    : 
    $4,125/mo
    Get pre-qualified
    Single Family Residence
    Built in 2004
    9,713 Square Feet Lot
    $638,800 Zestimate®
    $208/sqft
    $89/mo HOA

    What's special

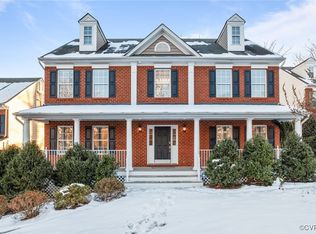
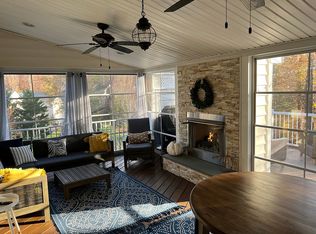
    Welcome to 1524 Denby Way, a spacious 4 bedroom, 3.5 bath transitional home offering 3,058 square feet in the amenity-rich Charter Colony community of Midlothian. This home features a functional floor plan with generous living spaces, quality finishes and exceptional storage throughout. A covered country front porch welcomes you into the bright foyer with transom windows, hardwood floors and an open staircase. The formal living and dining rooms provide elegant spaces for entertaining with crown molding, tray ceiling, chair rail, picture molding and hardwood flooring. At the heart of the home, the expansive family room showcases double crown molding, a gas fireplace with a decorative wood mantel and opens seamlessly to the kitchen and morning room. The kitchen is designed for both everyday living and hosting, offering granite countertops, a large center island with seating, white soft-close cabinetry, stainless steel appliances, granite backsplash, pantry and open morning room with access to the Trex deck overlooking the beautifully landscaped backyard. A convenient drop zone, powder room and oversized side-entry 2-car garage complete the first floor. Upstairs, the spacious primary suite features two walk-in closets and a private bath with a granite double vanity, soaking tub, separate shower, tile flooring and water closet. Bedroom 2 has access to a hall bath, while bedrooms 3 and 4 finish the second floor. The third floor offers a flexible bonus room or guest suite with a full bath and built-in kitchenette area, making it ideal for guests, a home office, media room or playroom. Additional highlights include hardwood floors, a gas water heater, Verizon FiOS availability, an aggregate driveway, abundant walk-in attic storage and a beautifully landscaped yard with a wooded rear property line. Residents enjoy Charter Colony's exceptional amenities including a clubhouse, pool, kiddie pool, basketball & tennis courts, playgrounds, beautifully maintained common areas, recreational facilities, and landscaping.
    30 days
    |
    1,366
    |
    68
    |

    Zillow last checked:

    Listing updated:

    Listed by:

    James Strum (804)432-3408,

    Long & Foster REALTORS 804-288-8888,

    Rana Dean 804-909-3204,

    Long & Foster REALTORS

    Source: CVRMLS,MLS#: 2619355MLS LogoOriginating MLS: Central Virginia Regional MLS

      Facts & features

      Interior

      Bedrooms & bathrooms
      • Bedrooms: 4
      • Bathrooms: 4
      • Full bathrooms: 3
      • 1/2 bathrooms: 1
      Primary bedroom
      • Description: Dual walk-in closets, Ensuite, Carpet, Fan Light
      • Level: Second
      • Dimensions: 0 x 0
      Bedroom 2
      • Description: Carpet, double closet
      • Level: Second
      • Dimensions: 11.0 x 12.0
      Bedroom 3
      • Description: Carpet, Hall Bath Access, double closet
      • Level: Second
      • Dimensions: 13.3 x 11.4
      Bedroom 4
      • Description: Carpet, double closet
      • Level: Second
      • Dimensions: 11.0 x 12.0
      Bedroom 5
      • Description: Full bath, kitchenette area, ideal guest suite
      • Level: Third
      • Dimensions: 12.4 x 12.5
      Additional room
      • Description: Drop Zone, Garage entry, coat closet
      • Level: First
      • Dimensions: 5.6 x 7.0
      Dining room
      • Description: Tray ceiling, crown molding, chair rail
      • Level: First
      • Dimensions: 15.0 x 13.0
      Family room
      • Description: Gas fireplace, double crown molding, ceiling fan
      • Level: First
      • Dimensions: 16.6 x 18.0
      Foyer
      • Description: Hardwood floors, transom windows, open staircase
      • Level: First
      • Dimensions: 7.3 x 9.4
      Other
      • Description: Tub & Shower
      • Level: Second
      Other
      • Description: Tub & Shower
      • Level: Third
      Half bath
      • Level: First
      Kitchen
      • Description: Granite counters, island, SS Apps, Pantry
      • Level: First
      • Dimensions: 13.0 x 9.0
      Laundry
      • Description: Built-in cabinetry, utility sink, tile floor
      • Level: Second
      • Dimensions: 5.6 x 6.6
      Living room
      • Description: Hardwood floors, formal entertaining space
      • Level: First
      • Dimensions: 12.0 x 14.0
      Sitting room
      • Description: Bright dining area with deck access
      • Level: First
      • Dimensions: 13.0 x 13.0
      Heating
      • Forced Air, Natural Gas, Zoned
      Cooling
      • Central Air, Electric, Zoned
      Appliances
      • Included: Dryer, Dishwasher, Exhaust Fan, Electric Cooking, Disposal, Gas Water Heater, Microwave, Smooth Cooktop, Stove, Water Heater
      • Laundry: Washer Hookup, Dryer Hookup
      Features
      • Tray Ceiling(s), Ceiling Fan(s), Dining Area, Separate/Formal Dining Room, Double Vanity, Eat-in Kitchen, French Door(s)/Atrium Door(s), Fireplace, Granite Counters, High Ceilings, Kitchen Island, Bath in Primary Bedroom, Pantry, Recessed Lighting, Track Lighting, Walk-In Closet(s)
      • Flooring: Ceramic Tile, Partially Carpeted, Wood
      • Doors: French Doors, Insulated Doors, Storm Door(s)
      • Windows: Screens, Thermal Windows
      • Basement: Crawl Space,Storage Space
      • Attic: Floored,Walk-In
      • Number of fireplaces: 1
      • Fireplace features: Gas
      Interior area
      • Total interior livable area: 3,124 sqft
      • Finished area above ground: 3,124
      • Finished area below ground: 0

      Property

      Parking
      • Total spaces: 2
      • Parking features: Attached, Direct Access, Driveway, Garage, Garage Door Opener, Paved
      • Attached garage spaces: 2
      • Has uncovered spaces: Yes
      Features
      • Levels: Two and One Half
      • Stories: 2.5
      • Patio & porch: Front Porch, Deck, Porch
      • Exterior features: Deck, Sprinkler/Irrigation, Lighting, Porch, Paved Driveway
      • Pool features: In Ground, Pool, Community
      • Fencing: None
      Lot
      • Size: 9,713 Square Feet
      • Features: Landscaped
      Details
      • Parcel number: 724698352700000
      • Zoning description: R9

      Construction

      Type & style
      • Home type: SingleFamily
      • Architectural style: Custom,Transitional
      • Property subtype: Single Family Residence
      Materials
      • Brick Veneer, Frame, Vinyl Siding
      • Roof: Shingle
      Condition
      • Resale
      • New construction: No
      • Year built: 2004

      Utilities & green energy

      • Sewer: Public Sewer
      • Water: Public

      Community & HOA

      Community
      • Features: Basketball Court, Common Grounds/Area, Clubhouse, Community Pool, Home Owners Association, Playground, Pool, Tennis Court(s), Trails/Paths, Sidewalks
      • Security: Smoke Detector(s)
      • Subdivision: Rutherford Village At Charter Colony
      HOA
      • Has HOA: Yes
      • Amenities included: Landscaping
      • Services included: Association Management, Common Areas, Pool(s), Recreation Facilities, Snow Removal, Trash
      • HOA fee: $268 quarterly
      Location
      • Region: Midlothian

      Financial & listing details

      • Price per square foot: $208/sqft
      • Tax assessed value: $590,000
      • Annual tax amount: $5,251
      • Date on market: 7/21/2026
      • Ownership: Individuals
      • Ownership type: Sole Proprietor

        Estimated market value

        $638,800

        $607,000 - $671,000

        $3,186/mo

        Price history

        DateEventPrice
        7/22/2026Listed for sale$650,000+18.1%$208/sqft
        Source: CVRMLS #2619355 Report a problem
        4/29/2022Sold$550,250+17.1%$176/sqft
        Source: CVRMLS #2205642 Report a problem
        3/19/2022Pending sale$469,900$150/sqft
        Source: CVRMLS #2205642 Report a problem
        3/14/2022Listed for sale$469,900+27.9%$150/sqft
        Source: CVRMLS #2205642 Report a problem
        12/20/2004Sold$367,340$118/sqft
        Source: Public Record Report a problem

        Public tax history

        YearProperty taxesTax assessment
        2025$4,805 +4%$539,900 +5.2%
        2024$4,621 +4.1%$513,400 +5.2%
        2023$4,439 +14.6%$487,800 +15.8%
        2022$3,875 +10.1%$421,200 +13.7%
        2021$3,520 $370,500
        2020$3,520 +1.7%$370,500 +1.7%
        2019$3,462 -0.7%$364,400
        2018$3,487 +1%$364,400
        2017$3,451 $364,400 +2.1%
        2016$3,451 -0.9%$356,900 -1.3%
        2015$3,484 +1.3%$361,600 +1.7%
        2014$3,439 $355,600 +6.2%
        2013-- $334,900 -0.3%
        2012-- $336,000
        2011-- $336,000 -1.6%
        2010-- $341,400 -6.2%
        2009-- $363,800 -5.7%
        2008-- $385,600 +6.3%
        2007-- $362,600 +19%
        2005-- $304,600 +837.2%
        2004-- $32,500
        Find assessor info on the county website

        Monthly payment

        Est. payment

        Payment breakdown

        Explore the cost of this home by adjusting the details. Changes won't be saved.
        All calculations are estimates and provided by Zillow, Inc. for informational purposes only. Actual amounts may vary.
        HOA fees may include property taxes on listings classified as Co-Ops. Contact the listing agent and/or owner for fee details.
        See how much you could borrow to make a competitive offer.

        Climate risks

        Neighborhood: 23114

        Getting around

        0 / 100
        Car-Dependent
        21 / 100
        Somewhat Bikeable

        Nearby schools

        GreatSchools rating
        Schools provided by the listing agent
        • Elementary: Evergreen
        • Middle: Tomahawk Creek
        • High: Midlothian

        Source: CVRMLS. This data may not be complete. We recommend contacting the local school district to confirm school assignments for this home.

        A local agent can set up tours, give advice and negotiate with sellers.

        Browse local experts

        Similar homes