This house comes with a REDUCED RATE as low as 4.875% (APR 5.376%) as of Feb 17, 2026 through List & Lock™. This is a seller paid rate-buydown that reduces the buyer’s interest rate and monthly payment. Terms apply, see disclosures for more information.
Welcome to 1524 Desert Hills in Haslet, Texas, a spacious, well-maintained one story home situated on a half-acre lot in the highly sought-after Northwest ISD. Offering approximately 3,300 square feet, this move-in ready property features a versatile floor plan ideal for multi-generational living, working from home, or entertaining. Brand new Luxury Vinyl Plank Floors have been installed as well as the whole house being painted for the new buyers!!
The home includes two living areas, two dining spaces, and two fireplaces, providing comfort, warmth, and flexibility for everyday living and gatherings. The open and functional kitchen offers abundant cabinetry and counter space with easy access to dining and living areas, making it perfect for hosting and daily use.
A standout feature is the mother-in-law suite or second primary bedroom, ideal for guests, extended family, or a private home office. The main primary suite serves as a peaceful retreat with an en-suite bath, while additional bedrooms are generously sized. With 3.5 bathrooms, the layout offers convenience and privacy throughout.
The three-car garage provides ample parking and storage, while the oversized lot offers room for outdoor living, recreation, or future customization. Enjoy the quiet neighborhood, large yard, and the freedom that comes with extra space rarely found this close to city conveniences.
Located near major highways, shopping, dining, and top-rated schools, this home offers the perfect combination of space, location, and value. A rare opportunity in Haslet, this must-see property checks all the boxes for today’s buyers seeking comfort, flexibility, and a prime location.
Sold
Price Unknown
1524 Desert Hills Dr, Haslet, TX 76052
4beds
3,300sqft
Single Family Residence
Built in 2007
0.5 Acres Lot
$509,700 Zestimate®
$--/sqft
$3,270 Estimated rent
Home value
$509,700
$474,000 - $545,000
$3,270/mo
Zestimate® history
Owner options
List your home for rent
$3,270/mo
Rent Zestimate®
Find your next renter with Zillow Rental Manager. Plus, with online applications, you can quickly screen prospective tenants – for free.
$3,270/mo
Rent Zestimate®
Refinance and save
$500/mo
Est. payment
Refinancing to a lower rate could help reduce your monthly payments and save thousands over the life of the loan.
$500/mo
Est. payment
Explore your selling options
Work with a Zillow partner agent
Leverage their expertise and Zillow's premium Showcase listings to get your home seen by more buyers.
Get startedList with your own agent
Get your home in front of millions of buyers by listing it on Zillow.
Learn how to do itSell it yourself
Take full control of how buyers see your home on Zillow by listing For Sale by Owner (FSBO).
List your homeWhat's special
Half-acre lotWhole house being paintedTwo dining spacesLarge yard
Zillow last checked:
Listing updated:
Listed by:
Heather Clay 0609426 888-455-6040,
Fathom Realty 888-455-6040
Bought with:
Arielle Seleske
Real Broker, LLC
Source: NTREIS,MLS#: 21129086
Facts & features
Interior
Bedrooms & bathrooms
- Bedrooms: 4
- Bathrooms: 4
- Full bathrooms: 3
- 1/2 bathrooms: 1
Primary bedroom
- Features: Ceiling Fan(s), Dual Sinks, Double Vanity, En Suite Bathroom, Separate Shower, Walk-In Closet(s)
- Level: First
- Dimensions: 14 x 20
Primary bedroom
- Level: First
- Dimensions: 11 x 15
Bedroom
- Level: First
- Dimensions: 13 x 14
Bedroom
- Level: First
- Dimensions: 13 x 15
Breakfast room nook
- Level: First
- Dimensions: 19 x 10
Dining room
- Level: First
- Dimensions: 11 x 15
Family room
- Features: Ceiling Fan(s), Fireplace
- Level: First
- Dimensions: 17 x 15
Kitchen
- Features: Built-in Features, Granite Counters, Kitchen Island, Pantry
- Level: First
- Dimensions: 14 x 14
Living room
- Features: Ceiling Fan(s), Fireplace
- Level: First
- Dimensions: 11 x 18
Office
- Level: First
- Dimensions: 11 x 15
Heating
- Central, Electric
Appliances
- Included: Electric Oven, Gas Cooktop
Features
- Decorative/Designer Lighting Fixtures, Double Vanity, Granite Counters, High Speed Internet, In-Law Floorplan, Kitchen Island, Multiple Master Suites, Walk-In Closet(s)
- Flooring: Ceramic Tile, Luxury Vinyl Plank
- Has basement: No
- Number of fireplaces: 2
- Fireplace features: Gas, Gas Log, Gas Starter, Stone
Interior area
- Total interior livable area: 3,300 sqft
Property
Parking
- Total spaces: 3
- Parking features: Door-Multi, Garage, Garage Door Opener, Garage Faces Side, Tandem
- Attached garage spaces: 3
Features
- Levels: One
- Stories: 1
- Pool features: None
Lot
- Size: 0.5 Acres
Details
- Parcel number: 41139917
Construction
Type & style
- Home type: SingleFamily
- Architectural style: Ranch,Detached
- Property subtype: Single Family Residence
- Attached to another structure: Yes
Condition
- Year built: 2007
Utilities & green energy
- Sewer: Public Sewer
- Water: Public
- Utilities for property: Sewer Available, Water Available
Community & HOA
Community
- Subdivision: Sendera Ranch
HOA
- Has HOA: Yes
- Services included: All Facilities, Association Management
- HOA fee: $500 annually
- HOA name: SBB Managment
- HOA phone: 972-960-2800
Location
- Region: Haslet
Financial & listing details
- Tax assessed value: $505,150
- Annual tax amount: $11,251
- Date on market: 12/23/2025
- Cumulative days on market: 76 days
- Listing terms: Cash,Conventional,FHA,See Agent,VA Loan
Price history
| Date | Event | Price |
|---|---|---|
| 4/1/2026 | Sold | -- |
Source: NTREIS #21129086 Report a problem | ||
| 3/16/2026 | Pending sale | $519,999$158/sqft |
Source: NTREIS #21129086 Report a problem | ||
| 3/10/2026 | Contingent | $519,999$158/sqft |
Source: NTREIS #21129086 Report a problem | ||
| 3/3/2026 | Price change | $519,999-1.9%$158/sqft |
Source: NTREIS #21129086 Report a problem | ||
| 2/25/2026 | Listed for sale | $529,999$161/sqft |
Source: NTREIS #21129086 Report a problem | ||
| 2/25/2026 | Contingent | $529,999$161/sqft |
Source: NTREIS #21129086 Report a problem | ||
| 2/16/2026 | Price change | $529,999-0.9%$161/sqft |
Source: NTREIS #21129086 Report a problem | ||
| 2/2/2026 | Price change | $535,000-2.7%$162/sqft |
Source: NTREIS #21129086 Report a problem | ||
| 1/15/2026 | Price change | $549,999-1.8%$167/sqft |
Source: NTREIS #21129086 Report a problem | ||
| 12/23/2025 | Listed for sale | $560,000+100.1%$170/sqft |
Source: NTREIS #21129086 Report a problem | ||
| 4/3/2014 | Sold | -- |
Source: Agent Provided Report a problem | ||
| 11/21/2013 | Price change | $279,900-3.4%$85/sqft |
Source: Keller Williams Realty #12056070 Report a problem | ||
| 7/6/2013 | Price change | $289,900-0.7%$88/sqft |
Source: Keller Williams Realty #11947963 Report a problem | ||
| 5/9/2013 | Listed for sale | $292,000+2.5%$88/sqft |
Source: Keller Williams Realty #11947963 Report a problem | ||
| 12/1/2012 | Listing removed | $285,000$86/sqft |
Source: Century 21 Mike Bowman, Inc. #11786822 Report a problem | ||
| 7/15/2012 | Price change | $285,000-2.4%$86/sqft |
Source: Century 21 Mike Bowman, Inc. #11786822 Report a problem | ||
| 6/13/2012 | Listed for sale | $292,000$88/sqft |
Source: Century 21 Mike Bowman, Inc. #11786822 Report a problem | ||
Public tax history
| Year | Property taxes | Tax assessment |
|---|---|---|
| 2025 | $4,688 +0.2% | $505,150 |
| 2024 | $4,679 +4.1% | $505,150 -8.4% |
| 2023 | $4,496 -4.3% | $551,443 +13.8% |
| 2022 | $4,699 +8% | $484,487 +30.3% |
| 2021 | $4,350 +2.2% | $371,940 +3.7% |
| 2020 | $4,256 +2.6% | $358,682 +2.6% |
| 2019 | $4,147 +0.8% | $349,491 +3.9% |
| 2018 | $4,114 -51.5% | $336,532 +4.3% |
| 2017 | $8,478 +10.2% | $322,728 +10% |
| 2016 | $7,697 +13% | $293,395 +8.5% |
| 2015 | $6,810 | $270,400 |
| 2014 | $6,810 | $270,400 +17.6% |
| 2013 | -- | $230,000 +4.5% |
| 2012 | -- | $220,000 |
| 2011 | -- | $220,000 +2.9% |
| 2010 | -- | $213,900 -9.7% |
| 2009 | -- | $237,000 |
| 2008 | -- | $237,000 +704.6% |
| 2007 | -- | $29,457 |
Find assessor info on the county website
Neighborhood: Sendera Ranch
Nearby homes
- $606,6005 bd4 ba4k sqft1532 Desert Hills Dr, Haslet, TX 76052Off Market
- $485,8004 bd3 ba2.9k sqft1516 Desert Hills Dr, Haslet, TX 76052Off Market
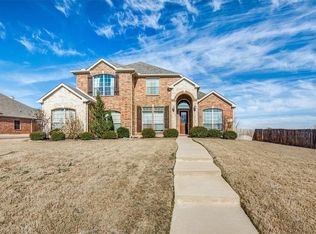
- $--5 bd4 ba4.1k sqft1540 Desert Hills Dr, Fort Worth, TX 76115Sold
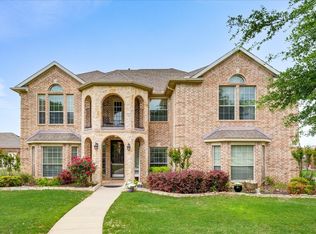
- $631,4004 bd2 ba3.5k sqft1525 Fence Post Dr, Haslet, TX 76052Off Market
- $653,1005 bd3 ba4.1k sqft1533 Fence Post Dr, Haslet, TX 76052Off Market
- $768,2005 bd4 ba4.7k sqft1556 Diamond Back Ln, Haslet, TX 76052Off Market
- $577,3004 bd4 ba4.1k sqft1525 Desert Hills Dr, Haslet, TX 76052Off Market
- $566,9005 bd3 ba3.8k sqft1541 Fence Post Dr, Haslet, TX 76052Off Market
Nearby schools
GreatSchools rating
- 5/10Sendera Ranch Elementary SchoolGrades: PK-5Distance: 0.5 mi
- 6/10Truett Wilson Middle SchoolGrades: 6-8Distance: 0.5 mi
- 7/10V R Eaton High SchoolGrades: 9-12Distance: 2.8 mi
Schools provided by the listing agent
- Elementary: Sendera Ranch
- Middle: Wilson
- High: Eaton
- District: Northwest ISD
Source: NTREIS. This data may not be complete. We recommend contacting the local school district to confirm school assignments for this home.
Get a cash offer in 3 minutes
Find out how much your home could sell for in as little as 3 minutes with a no-obligation cash offer.
Estimated market value
$509,700
Get a cash offer in 3 minutes
Find out how much your home could sell for in as little as 3 minutes with a no-obligation cash offer.
Estimated market value
$509,700
- Texas
- Tarrant County
- Haslet
- 76052
- Sendera Ranch
- 1524 Desert Hills Dr
Nearby cities
Nearby neighborhoods
Nearby zip codes
Other Haslet Topics
