Perfectly positioned in Irvine Terrace, one of Corona Del Mar’s most coveted neighborhoods, 1524 Dolphin is a stunning expression of elevated organic coastal living. Reimagined and rebuilt from the studs in 2025, this single-level residence blends organic textures, warm tones, and architectural refinement, creating an atmosphere of effortless California luxury. Designed by Laura Brophy of Brophy Interiors the home spans approximately 2,765 square feet with three bedrooms and three-and-a-half baths, combining natural materials—limestone, oak, and plaster—to achieve a timeless aesthetic. Light filters through sliding glass doors, connecting airy interior spaces with tranquil outdoor living. At the heart of the home, the chef’s kitchen combines artistry and utility with custom oak cabinetry, Dekton countertops by Cosentino, and a full suite of Thermador professional appliances. Adjacent living spaces feature hand-applied plaster detailing, creating a sense of serenity and craftsmanship that carries throughout. The primary suite offers a peaceful retreat with stonewashed linen wall-coverings, honed limestone flooring, and a custom curved Taj Mahal vanity in the spa-inspired bathroom. Two additional bedrooms are thoughtfully designed with layered wall textures and bespoke finishes. Outdoors, lush landscaping and mature olive trees frame a private garden featuring a pool, spa, fire pit, and limestone trough fireplace—a perfect setting for entertaining or unwinding beneath the coastal sky. Reclaimed wood garage doors and gates add character and warmth, while Control4 smart home integration provides modern convenience. Located in the heart of Irvine Terrace, moments from Fashion Island, Balboa Island, and Corona Del Mar Village, this home captures the very best of Newport Beach—sophisticated, sunlit, and endlessly inviting. Shown by appointment only.
Sold for $7,225,000
Listed by: Arbor Real Estate • Phillip Caruso • Contact: 949-673-7600
Bought with: Compass
$7,225,000
1524 Dolphin Ter, Corona Del Mar, CA 92625
3beds
2,765sqft
Single Family Residence
Built in 1955
7,920 Square Feet Lot
$7,295,700 Zestimate®
$2,613/sqft
$8,534 Estimated rent
Home value
$7,295,700
$6.71M - $7.88M
$8,534/mo
Zestimate® history
Owner options
List your home for rent
$8,534/mo
Rent Zestimate®
Find your next renter with Zillow Rental Manager. Plus, with online applications, you can quickly screen prospective tenants – for free.
$8,534/mo
Rent Zestimate®
Refinance and save
$45,409/mo
Est. payment
Refinancing to a lower rate could help reduce your monthly payments and save thousands over the life of the loan.
$45,409/mo
Est. payment
Explore your selling options
Work with a Zillow partner agent
Leverage their expertise and Zillow's premium Showcase listings to get your home seen by more buyers.
Get startedList with your own agent
Get your home in front of millions of buyers by listing it on Zillow.
Learn how to do itSell it yourself
Take full control of how buyers see your home on Zillow by listing For Sale by Owner (FSBO).
List your homeWhat's special
Honed limestone flooringDekton countertops by cosentinoThree-and-a-half bathsThree bedroomsStonewashed linen wall-coveringsCustom oak cabinetry
Zillow last checked:
Listing updated:
Listed by:
Phillip Caruso DRE #01934516 949-293-7334,
Arbor Real Estate,
Michael Caruso DRE #01073919 949-584-2300,
Arbor Real Estate
Bought with:
Nikki Gwaltney, DRE #02042709
Compass
Source: CRMLS,MLS#: NP25242171 Originating MLS: California Regional MLS
Originating MLS: California Regional MLSFacts & features
Interior
Bedrooms & bathrooms
- Bedrooms: 3
- Bathrooms: 4
- Full bathrooms: 3
- 1/2 bathrooms: 1
- Main level bathrooms: 4
- Main level bedrooms: 3
Rooms
- Room types: Bedroom, Entry/Foyer, Great Room, Kitchen, Laundry, Living Room, Primary Bedroom, Other, Dining Room
Primary bedroom
- Features: Main Level Primary
Bedroom
- Features: Bedroom on Main Level
Bathroom
- Features: Bathroom Exhaust Fan, Dual Sinks, Full Bath on Main Level, Stone Counters, Remodeled, Soaking Tub, Separate Shower, Upgraded
Kitchen
- Features: Kitchen Island, Kitchen/Family Room Combo, Remodeled, Updated Kitchen
Other
- Features: Walk-In Closet(s)
Heating
- Forced Air, High Efficiency, See Remarks
Cooling
- Central Air, Dual, High Efficiency
Appliances
- Included: 6 Burner Stove, Dishwasher, Gas Oven, Gas Range, Range Hood, Water Heater
- Laundry: Inside, Laundry Room, See Remarks
Features
- Beamed Ceilings, Breakfast Bar, Built-in Features, Separate/Formal Dining Room, High Ceilings, Open Floorplan, Stone Counters, Recessed Lighting, See Remarks, Wired for Data, Wired for Sound, Bedroom on Main Level, Main Level Primary, Walk-In Closet(s)
- Flooring: Stone, Wood
- Doors: Sliding Doors
- Windows: Screens, Skylight(s)
- Has fireplace: Yes
- Fireplace features: Family Room
- Common walls with other units/homes: No Common Walls
Interior area
- Total interior livable area: 2,765 sqft
Property
Parking
- Total spaces: 2
- Parking features: Direct Access, Driveway, Garage, See Remarks, Side By Side
- Attached garage spaces: 2
Accessibility
- Accessibility features: No Stairs, See Remarks
Features
- Levels: One
- Stories: 1
- Entry location: 1
- Patio & porch: Stone, See Remarks
- Exterior features: Barbecue, Rain Gutters, Fire Pit
- Has private pool: Yes
- Pool features: Heated, In Ground, Private, See Remarks
- Has spa: Yes
- Spa features: Heated, In Ground, Private
- Fencing: Excellent Condition,Privacy,Security,See Remarks,Stucco Wall,Wood
- Has view: Yes
- View description: Neighborhood
- Waterfront features: Ocean Side Of Highway
Lot
- Size: 7,920 Square Feet
- Features: 0-1 Unit/Acre, Back Yard, Front Yard, Rectangular Lot, Sprinkler System
Details
- Parcel number: 05028206
- Special conditions: Standard
Construction
Type & style
- Home type: SingleFamily
- Architectural style: Contemporary,Custom,See Remarks,Traditional
- Property subtype: Single Family Residence
Materials
- Drywall, Plaster, Stone, Stucco, Vertical Siding, Wood Siding
- Foundation: Slab
- Roof: Metal
Condition
- Building Permit,Updated/Remodeled,Turnkey
- New construction: Yes
- Year built: 1955
Utilities & green energy
- Sewer: Public Sewer
- Water: Public
- Utilities for property: Cable Available, Electricity Connected, Sewer Connected, See Remarks, Water Connected
Community & HOA
Community
- Features: Curbs, Suburban, Sidewalks
- Security: Prewired, Carbon Monoxide Detector(s), Fire Sprinkler System, Smoke Detector(s)
- Subdivision: Irvine Terrace (Irvt)
HOA
- Has HOA: Yes
- Amenities included: Management
- HOA fee: $60 monthly
- HOA name: Irvine Terrace Community Association
- HOA phone: 949-448-6000
Location
- Region: Corona Del Mar
Financial & listing details
- Price per square foot: $2,613/sqft
- Tax assessed value: $3,914,733
- Annual tax amount: $41,422
- Date on market: 12/2/2025
- Cumulative days on market: 95 days
- Listing terms: Cash,Cash to New Loan
- Road surface type: Paved
Price history
| Date | Event | Price |
|---|---|---|
| 4/7/2026 | Sold | $7,225,000-9.6%$2,613/sqft |
Source:  CRMLS #NP25242171 Report a problem CRMLS #NP25242171 Report a problem | ||
| 3/19/2026 | Pending sale | $7,995,000$2,892/sqft |
Source: CRMLS #NP25242171 Report a problem | ||
| 3/14/2026 | Contingent | $7,995,000$2,892/sqft |
Source: CRMLS #NP25242171 Report a problem | ||
| 12/2/2025 | Listed for sale | $7,995,000+122.1%$2,892/sqft |
Source: CRMLS #NP25242171 Report a problem | ||
| 10/24/2022 | Sold | $3,600,000-2.6%$1,302/sqft |
Source: Public Record Report a problem | ||
| 10/4/2022 | Pending sale | $3,695,000$1,336/sqft |
Source: CRMLS #NP22189895 Report a problem | ||
| 9/17/2022 | Contingent | $3,695,000$1,336/sqft |
Source: CRMLS #NP22189895 Report a problem | ||
| 9/6/2022 | Listed for sale | $3,695,000$1,336/sqft |
Source: CRMLS #NP22189895 Report a problem | ||
Public tax history
| Year | Property taxes | Tax assessment |
|---|---|---|
| 2025 | $41,422 +6.1% | $3,914,733 +6.6% |
| 2024 | $39,030 -12.4% | $3,672,000 +2% |
| 2023 | $44,564 +1590.7% | $3,600,000 +1517.7% |
| 2022 | $2,636 +1.9% | $222,545 +2% |
| 2021 | $2,586 +1% | $218,182 +1% |
| 2020 | $2,560 | $215,945 +2% |
| 2019 | $2,560 +1.9% | $211,711 +2% |
| 2018 | $2,512 +3.8% | $207,560 +2% |
| 2017 | $2,420 | $203,491 +2% |
| 2016 | $2,420 +2.2% | $199,501 +1.5% |
| 2015 | $2,368 +3.6% | $196,505 +2% |
| 2014 | $2,286 | $192,656 +0.5% |
| 2013 | -- | $191,786 +2% |
| 2012 | -- | $188,026 +2% |
| 2011 | -- | $184,340 +0.8% |
| 2010 | -- | $182,963 -0.2% |
| 2009 | -- | $183,399 +2% |
| 2008 | -- | $179,803 +2% |
| 2007 | -- | $176,278 +2% |
| 2006 | -- | $172,822 +2% |
| 2005 | -- | $169,434 +2% |
| 2004 | -- | $166,112 +1.9% |
| 2003 | -- | $163,068 +2% |
| 2002 | -- | $159,871 +2% |
| 2001 | $1,613 +2.7% | $156,737 +2% |
| 2000 | $1,571 | $153,664 |
Find assessor info on the county website
Neighborhood: Corona del Mar
Nearby homes
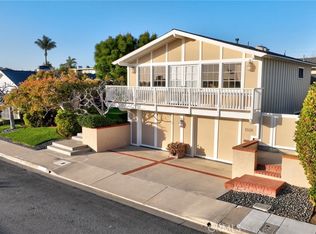
- $5,100,0003 bd4 ba2.8k sqft1518 Dolphin Ter, Corona Del Mar, CA 92625Sold
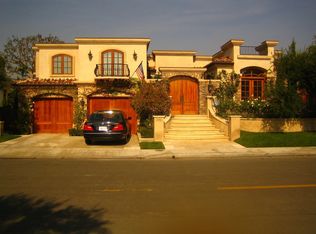
- $7,304,1004 bd3 ba4k sqft1530 Dolphin Ter, Corona Del Mar, CA 92625Off Market
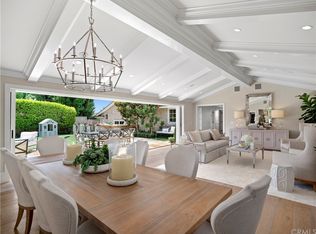
- $6,757,3004 bd5 ba3.6k sqft1512 Dolphin Ter, Corona Del Mar, CA 92625Off Market
- $5,810,5004 bd3 ba2.3k sqft1531 Serenade Ter, Corona Del Mar, CA 92625Off Market
- $6,719,9004 bd4 ba3.2k sqft1525 Serenade Ter, Corona Del Mar, CA 92625Off Market
- $9,016,4004 bd5 ba4.4k sqft1536 Dolphin Ter, Corona Del Mar, CA 92625Off Market
- $5,230,0003 bd2 ba2.1k sqft1537 Serenade Ter, Corona Del Mar, CA 92625Off Market
- $7,000,0004 bd3 ba2.3k sqft1529 Dolphin Ter, Corona Del Mar, CA 92625Sold
Nearby schools
GreatSchools rating
- 9/10Abraham Lincoln Elementary SchoolGrades: K-6Distance: 1.4 mi
- 8/10Corona Del Mar High SchoolGrades: 7-12Distance: 1.8 mi
Schools provided by the listing agent
- Elementary: Harbor View
- High: Corona Del Mar
Source: CRMLS. This data may not be complete. We recommend contacting the local school district to confirm school assignments for this home.
Get a cash offer in 3 minutes
Find out how much your home could sell for in as little as 3 minutes with a no-obligation cash offer.
Estimated market value
$7,295,700
Get a cash offer in 3 minutes
Find out how much your home could sell for in as little as 3 minutes with a no-obligation cash offer.
Estimated market value
$7,295,700
- California
- Orange County
- Newport Beach
- 92625
- Corona del Mar
- 1524 Dolphin Ter
Nearby cities
Nearby neighborhoods
Nearby zip codes
Other Newport Beach Topics
