Skip main navigation
Closed
  • Price Unknown

    1524 Dominic Dr, Covington, LA 70435

    4beds
    2,325sqft
    Single Family Residence
    Built in 2024
    9,801 Square Feet Lot
    $411,200 Zestimate®
    $--/sqft
    $2,846 Estimated rent

    Home value

    $411,200

    $391,000 - $432,000

    $2,846/mo

    Zestimate® history
    Loading
    Loading...

    Owner options

    List your home for rent

    $2,846/mo

    Rent Zestimate®

    Find your next renter with Zillow Rental Manager. Plus, with online applications, you can quickly screen prospective tenants – for free.

    Learn more

    $2,846/mo

    Rent Zestimate®

    Refinance and save

    $325/mo

    Est. payment

    Refinancing to a lower rate could help reduce your monthly payments and save thousands over the life of the loan.

    See today's rates

    $325/mo

    Est. payment

    Explore your selling options

    Work with a Zillow partner agent

    Leverage their expertise and Zillow's premium Showcase listings to get your home seen by more buyers.

    Get started

    List with your own agent

    Get your home in front of millions of buyers by listing it on Zillow.

    Learn how to do it

    Sell it yourself

    Take full control of how buyers see your home on Zillow by listing For Sale by Owner (FSBO).

    List your home

    What's special

    Ample storageDesigner light fixturesGas fireplace
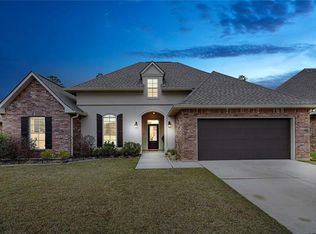
    You will love this brand new construction, custom built smart home! The amenities are endless, including a great location just a few minutes from Downtown Covington! The home boasts 10' and 11' ceilings with crown molding, tray ceilings with mounted indirect lighting, 7 inch baseboards and ample storage throughout the home. The home sits on a beautiful and serene lot that backs up to a large pond and greenspace. An insurance dream with a wind mitigated roof and located in flood zone C. The true 4 bed, 2.5 bath house features of oversized luxury vinyl plank floors, marble, tile with custom cabinets, hardware and vanities. Not a detail was missed, there are 8' doors throughout the entire home, designer light fixtures to match gold door pulls and slight gold veining in the kitchen marble that features matching faucet and pot filler, gas heat and designer appliances. The living area highlights a large gas fireplace, tray ceiling with inset lighting, extra storage closets and plentiful natural light. Feel safe with the high tech alarm, security cameras, ring doorbell, coded and biometric locks and smart programable Wifi thermostat. The garage is well lit with lights and a window and painted floor. This is a must see in Covington!

    Zillow last checked:

    Listing updated:

    Listed by:

    Gayle Sisk 504-236-6544,

    Compass Mandeville (LATT15),

    Mallory Goorley 985-249-1605,

    Compass Mandeville (LATT15)

    Bought with:

    Christina Bellino

    United Real Estate Partners

    Source: GSREIN,MLS#: 2475442MLS Logo

    Facts & features

    Interior

    Bedrooms & bathrooms
    • Bedrooms: 4
    • Bathrooms: 3
    • Full bathrooms: 2
    • 1/2 bathrooms: 1
    Primary bedroom
    • Description: Flooring: Plank,Simulated Wood
    • Level: Lower
    • Dimensions: 19.0x13.11
    Bedroom
    • Description: Flooring: Plank,Simulated Wood
    • Level: Lower
    • Dimensions: 13.17x10.08
    Bedroom
    • Description: Flooring: Plank,Simulated Wood
    • Level: Lower
    • Dimensions: 12.0x10.58
    Bedroom
    • Description: Flooring: Plank,Simulated Wood
    • Level: Lower
    • Dimensions: 11.50x10.50
    Primary bathroom
    • Description: Flooring: Marble
    • Level: Lower
    • Dimensions: 11.00x9.83
    Dining room
    • Description: Flooring: Plank,Simulated Wood
    • Level: Lower
    • Dimensions: 12.67x12.0
    Kitchen
    • Description: Flooring: Plank,Simulated Wood
    • Level: Lower
    • Dimensions: 18.67x12.67
    Laundry
    • Description: Flooring: Marble
    • Level: Lower
    • Dimensions: 9.42x5.75
    Living room
    • Description: Flooring: Plank,Simulated Wood
    • Level: Lower
    • Dimensions: 23.42x16.17
    Heating
    • Central, Gas
    Cooling
    • 1 Unit
    Appliances
    • Included: ENERGY STAR Qualified Appliances
    • Laundry: Washer Hookup, Dryer Hookup
    Features
    • Tray Ceiling(s), Pantry, Stainless Steel Appliances, Smart Home
    • Windows: Screens
    • Has fireplace: Yes
    • Fireplace features: Gas
    Interior area
    • Total structure area: 2,992
    • Total interior livable area: 2,325 sqft

    Property

    Parking
    • Total spaces: 2
    • Parking features: Garage, Two Spaces, Garage Door Opener
    • Has garage: Yes
    Features
    • Levels: One
    • Stories: 1
    • Patio & porch: Concrete
    • Exterior features: Fence
    • Pool features: None
    Lot
    • Size: 9,801 sqft
    • Dimensions: 70 x 140
    • Features: City Lot, Rectangular Lot, Pond on Lot
    Details
    • Additional structures: Shed(s)
    • Parcel number: 23238
    • Special conditions: None

    Construction

    Type & style
    • Home type: SingleFamily
    • Architectural style: Traditional
    • Property subtype: Single Family Residence
    Materials
    • Brick, Stucco
    • Foundation: Slab
    • Roof: Asphalt
    Condition
    • New Construction
    • New construction: Yes
    • Year built: 2024
    Details
    • Builder name: ARED

    Utilities & green energy

    • Sewer: Public Sewer
    • Water: Public
    Green energy
    • Energy efficient items: Appliances, Water Heater, Windows, Roof

    Community & neighborhood

    Security
    • Security features: Security System, Closed Circuit Camera(s), Smoke Detector(s)
    Location
    • Region: Covington
    • Subdivision: Oak Alley

    HOA & financial

    HOA
    • Has HOA: Yes
    • HOA fee: $325 annually

    Price history

    DateEventPrice
    2/6/2025Sold--
    Source: GSREIN #2475442 Report a problem
    1/25/2025Pending sale$475,000$204/sqft
    Source: GSREIN #2475442 Report a problem
    1/3/2025Price change$475,000-4.8%$204/sqft
    Source: GSREIN #2475442 Report a problem
    11/10/2024Listed for sale$499,000+1325.7%$215/sqft
    Source: GSREIN #2475442 Report a problem
    2/10/2023Sold--
    Source: GSREIN #2378161 Report a problem
    1/19/2023Listed for sale$35,000$15/sqft
    Source: GSREIN #2378161 Report a problem
    3/16/2015Sold--
    Source: Public Record Report a problem

    Public tax history

    YearProperty taxesTax assessment
    2025$3,256 +748.1%$37,048 +958.5%
    2024$384 -7.3%$3,500
    2023$414 +0%$3,500
    2022$414 -74.3%$3,500 -85.4%
    2021$1,612 -0.3%$23,918
    2020$1,617 -2.7%$23,918 +0.8%
    2019$1,663 -0.1%$23,739
    2018$1,665 -43.8%$23,739
    2017$2,962 +34.9%$23,739
    2016$2,195 $23,739 +578.3%
    2015$2,195 $3,500

    Find assessor info on the county website

    Neighborhood: 70435

    Nearby schools

    GreatSchools rating
    Schools provided by the listing agent
    • Elementary: www.stpsb.org

    Source: GSREIN. This data may not be complete. We recommend contacting the local school district to confirm school assignments for this home.

    Get a cash offer in 3 minutes
    Find out how much your home could sell for in as little as 3 minutes with a no-obligation cash offer.
    Estimated market value
    $411,200
    Get a cash offer in 3 minutes
    Find out how much your home could sell for in as little as 3 minutes with a no-obligation cash offer.
    Estimated market value
    $411,200