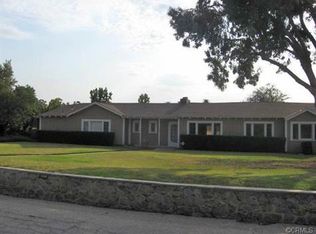
You have always wanted to bring your family to this lovely and serene Redlands Heights neighborhood, and now you have your opportunity! This delightful single-story ranch has four bedrooms, 2.5 baths, a large kitchen, a living room and separate family room, and a formal dining room--with two enclosed patios overlooking a sparkling pool and putting green. Beyond the pool is a flat and level lower yard, perfect for a recreation area, ADU, or garden. Central HVAC and a whole-house ventilation fan will keep you cool on those hot summer days. Your family will love the wide streets and quiet surroundings in this affordable gem with so much potential. This home is ready for your cosmetic updates, and can easily create instant equity among the $1M+ neighboring homes. Don't miss it!
Sold for $786,000
Listed by: Coast Realty Solutions, Inc. • Sean Ryan • Contact: 714-306-8151
Bought with: THE ASSOCIATES REALTY GROUP
$786,000
1524 Dwight St, Redlands, CA 92373
4beds
2,176sqft
Single Family Residence
Built in 1978
0.43 Acres Lot
$785,900 Zestimate®
$361/sqft
$3,739 Estimated rent
Home value
$785,900
$715,000 - $864,000
$3,739/mo
Zestimate® history
Owner options
List your home for rent
$3,739/mo
Rent Zestimate®
Find your next renter with Zillow Rental Manager. Plus, with online applications, you can quickly screen prospective tenants – for free.
$3,739/mo
Rent Zestimate®
Refinance and save
$5,431/mo
Est. payment
Refinancing to a lower rate could help reduce your monthly payments and save thousands over the life of the loan.
$5,431/mo
Est. payment
Explore your selling options
Work with a Zillow partner agent
Leverage their expertise and Zillow's premium Showcase listings to get your home seen by more buyers.
Get startedList with your own agent
Get your home in front of millions of buyers by listing it on Zillow.
Learn how to do itSell it yourself
Take full control of how buyers see your home on Zillow by listing For Sale by Owner (FSBO).
List your homeWhat's special
Zillow last checked:
Listing updated:
Listed by:
Sean Ryan DRE #01415690 714-306-8151,
Coast Realty Solutions, Inc.
Bought with:
DANIEL GRUNER, DRE #01805437
THE ASSOCIATES REALTY GROUP
Source: CRMLS,MLS#: PW26183411 Originating MLS: California Regional MLS
Originating MLS: California Regional MLSFacts & features
Interior
Bedrooms & bathrooms
- Bedrooms: 4
- Bathrooms: 3
- Full bathrooms: 2
- 1/2 bathrooms: 1
- Main level bathrooms: 3
- Main level bedrooms: 4
Rooms
- Room types: Bedroom, Den, Entry/Foyer, Family Room, Kitchen, Laundry, Living Room, Primary Bedroom, Other, Dining Room
Primary bedroom
- Features: Primary Suite
Primary bedroom
- Features: Main Level Primary
Bedroom
- Features: Bedroom on Main Level
Bathroom
- Features: Bathtub, Full Bath on Main Level, Low Flow Plumbing Fixtures, Separate Shower, Tub Shower
Kitchen
- Features: Galley Kitchen
Heating
- Central
Cooling
- Central Air, Whole House Fan, Attic Fan
Appliances
- Included: Barbecue, Dishwasher, Electric Oven, Electric Range, Free-Standing Range, Freezer, Disposal, Gas Water Heater, Microwave, Refrigerator, Water Heater, Dryer, Washer
- Laundry: Washer Hookup, Gas Dryer Hookup, Laundry Room
Features
- Breakfast Area, Block Walls, Ceiling Fan(s), Separate/Formal Dining Room, Unfurnished, All Bedrooms Down, Bedroom on Main Level, Galley Kitchen, Main Level Primary, Primary Suite, Walk-In Closet(s)
- Flooring: Tile, Vinyl
- Doors: Double Door Entry, Sliding Doors
- Has fireplace: Yes
- Fireplace features: Living Room
- Common walls with other units/homes: No Common Walls
Interior area
- Total interior livable area: 2,176 sqft
Property
Parking
- Total spaces: 6
- Parking features: Concrete, Driveway Down Slope From Street, Direct Access, Door-Single, Driveway, Garage Faces Front, Garage, Garage Door Opener, Paved, RV Potential, RV Access/Parking
- Attached garage spaces: 2
- Uncovered spaces: 4
Accessibility
- Accessibility features: Safe Emergency Egress from Home, No Stairs, Accessible Entrance
Features
- Levels: One
- Stories: 1
- Entry location: 1st Floor
- Patio & porch: Arizona Room, Concrete, Covered, Enclosed
- Exterior features: Barbecue, Rain Gutters
- Has private pool: Yes
- Pool features: Filtered, Gunite, In Ground, Private
- Has spa: Yes
- Spa features: Heated, In Ground, Private
- Fencing: Block,Wood
- Has view: Yes
- View description: Mountain(s)
Lot
- Size: 0.43 Acres
- Features: Front Yard, Sprinklers In Rear, Sprinklers In Front, Lawn, Landscaped, Rectangular Lot, Ranch, Sprinklers Timer, Sprinkler System, Yard
Details
- Additional structures: Shed(s)
- Parcel number: 0176021150000
- Special conditions: Standard
Construction
Type & style
- Home type: SingleFamily
- Architectural style: Ranch
- Property subtype: Single Family Residence
Materials
- Drywall, Concrete, Stucco
- Foundation: Slab
- Roof: Concrete,Tile
Condition
- New construction: No
- Year built: 1978
Utilities & green energy
- Electric: Electricity - On Property, Standard
- Sewer: Public Sewer
- Water: Public
- Utilities for property: Cable Connected, Electricity Connected, Natural Gas Connected, Phone Connected, Sewer Connected, Water Connected
Community & HOA
Community
- Features: Biking, Curbs, Foothills, Gutter(s), Hiking, Storm Drain(s), Street Lights, Suburban, Sidewalks
- Security: Carbon Monoxide Detector(s), Smoke Detector(s)
Location
- Region: Redlands
Financial & listing details
- Price per square foot: $361/sqft
- Tax assessed value: $279,210
- Date on market: 8/20/2026
- Cumulative days on market: 9 days
- Listing terms: Submit
- Road surface type: Paved
Price history
| Date | Event | Price |
|---|---|---|
| 9/29/2026 | Sold | $786,000-4.7%$361/sqft |
Source:  CRMLS #PW26183411 Report a problem CRMLS #PW26183411 Report a problem | ||
| 9/24/2026 | Pending sale | $825,000$379/sqft |
Source: CRMLS #PW26183411 Report a problem | ||
| 8/29/2026 | Contingent | $825,000$379/sqft |
Source: CRMLS #PW26183411 Report a problem | ||
| 8/21/2026 | Listed for sale | $825,000$379/sqft |
Source: CRMLS #PW26183411 Report a problem | ||
Public tax history
| Year | Property taxes | Tax assessment |
|---|---|---|
| 2026 | -- | $279,210 +2% |
| 2025 | $3,424 +7.1% | $273,735 +2% |
| 2024 | $3,198 +0.1% | $268,368 +2% |
| 2023 | $3,194 +4.2% | $263,105 +2% |
| 2022 | $3,064 -1.7% | $257,947 +2% |
| 2021 | $3,118 +1.5% | $252,889 +1% |
| 2020 | $3,071 +2.9% | $250,296 +2% |
| 2019 | $2,984 +2.6% | $245,388 +2% |
| 2018 | $2,908 +0.9% | $240,576 +2% |
| 2017 | $2,882 | $235,859 +2% |
| 2016 | $2,882 +1.2% | $231,234 +1.5% |
| 2015 | $2,848 +0.8% | $227,760 +2% |
| 2014 | $2,826 | $223,299 +0.5% |
| 2013 | -- | $222,290 +2% |
| 2012 | -- | $217,931 +2% |
| 2011 | -- | $213,658 +0.8% |
| 2010 | -- | $212,061 -0.2% |
| 2009 | -- | $212,564 +2% |
| 2008 | -- | $208,396 +2% |
| 2007 | -- | $204,310 +2% |
| 2006 | -- | $200,304 +2% |
| 2005 | -- | $196,376 +2% |
| 2004 | -- | $192,525 +1.9% |
| 2003 | -- | $188,996 +2% |
| 2002 | -- | $185,290 +2% |
| 2001 | -- | $181,657 +2% |
| 2000 | -- | $178,095 |
Find assessor info on the county website
Neighborhood: 92373
Nearby homes
- $1,157,4005 bd3 ba2.9k sqft1530 Dwight St, Redlands, CA 92373Off Market
- $639,7004 bd2 ba2.1k sqft1520 Dwight St, Redlands, CA 92373Off Market
- $1,011,5005 bd4 ba3.1k sqft1531 Henrietta St, Redlands, CA 92373Off Market
- $834,7004 bd2 ba2.1k sqft1538 Dwight St, Redlands, CA 92373Off Market
- $941,5004 bd3 ba2.4k sqft1539 Henrietta St, Redlands, CA 92373Off Market
- $1,579,3006 bd5 ba6.8k sqft1531 Dwight St, Redlands, CA 92373Off Market
- $892,6004 bd2 ba2.1k sqft1523 Henrietta St, Redlands, CA 92373Off Market
- $1,002,3005 bd3 ba3k sqft1547 Henrietta St, Redlands, CA 92373Off Market
Nearby schools
GreatSchools rating
- 7/10Kimberly Elementary SchoolGrades: K-5Distance: 0.1 mi
- 4/10Cope Middle SchoolGrades: 6-8Distance: 1.6 mi
- 9/10Redlands Senior High SchoolGrades: 9-12Distance: 1.7 mi
Schools provided by the listing agent
- Elementary: Kimberly
- Middle: Cope
- High: Redlands
Source: CRMLS. This data may not be complete. We recommend contacting the local school district to confirm school assignments for this home.
Get a cash offer in 3 minutes
Find out how much your home could sell for in as little as 3 minutes with a no-obligation cash offer.
Estimated market value
$785,900
Get a cash offer in 3 minutes
Find out how much your home could sell for in as little as 3 minutes with a no-obligation cash offer.
Estimated market value
$785,900
- California
- San Bernardino County
- Redlands
- 92373
- 1524 Dwight St
