Skip main navigation
Sold for $725,000
  • $725,000

    1524 E 33rd St, Baltimore, MD 21218

    8beds
    5,995sqft
    Single Family Residence
    Built in 1925
    8,760 Square Feet Lot
    $730,800 Zestimate®
    $121/sqft
    $2,763 Estimated rent

    Home value

    $730,800

    $636,000 - $840,000

    $2,763/mo

    Zestimate® history
    Loading
    Loading...

    Owner options

    List your home for rent

    $2,763/mo

    Rent Zestimate®

    Find your next renter with Zillow Rental Manager. Plus, with online applications, you can quickly screen prospective tenants – for free.

    Learn more

    $2,763/mo

    Rent Zestimate®

    Refinance and save

    $4,660/mo

    Est. payment

    Refinancing to a lower rate could help reduce your monthly payments and save thousands over the life of the loan.

    See today's rates

    $4,660/mo

    Est. payment

    Explore your selling options

    Work with a Zillow partner agent

    Leverage their expertise and Zillow's premium Showcase listings to get your home seen by more buyers.

    Get started

    List with your own agent

    Get your home in front of millions of buyers by listing it on Zillow.

    Learn how to do it

    Sell it yourself

    Take full control of how buyers see your home on Zillow by listing For Sale by Owner (FSBO).

    List your home

    What's special

    Entertainment areaWaterfall islandSleek finishesStately curb appealExquisite chandelierGrand walk-through closetCustom cabinetry
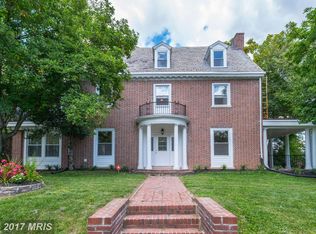
    Back on the market & under appraised value! Buyer couldn't perform. Your Upscale Living Awaits!! Located in the sought after Ednor Gardens Lakeside community, this gem was crafted for those who demand the exceptional. Step into timeless elegance and modern comfort in this stunning 3-story brick residence, offering an incredible 8 bedrooms and 5.5 bathrooms—perfect for multigenerational living. From the moment you arrive, the stately curb appeal, 2-car garage and expansive 3-car carport set the tone for the grandeur within. Upon entrance, you’re greeted by the breathtaking modern open floor plan along with the home’s original charm. This home has multiple living and dining areas, thick crown molding, a home theater system (Bluetooth surround sound speakers), gleaming hardwood flooring, exquisite chandelier, pendant, & natural lighting. At the heart of the home is a chef-inspired gourmet kitchen featuring waterfall island, marble quartz countertops, stainless steel appliances, custom cabinetry, and sleek finishes that elevate every culinary experience. Behind the living room area is the secondary en-suite or private guest quarters. Off of the rear sitting area, walk out onto an expansive deck. The fenced backyard is a private retreat, ideal for outdoor entertaining, gardening, or simply relaxing. On the upper level, features the lavish primary en-suite, equipped with private washer & dryer connection, grand walk-through closet, resort-style bathroom, and walk-out deck/portico. The fully finished lower level offers an entertainment area, as well as the theater room. Whether you’re hosting grand gatherings or seeking quiet moments in spacious luxury, this home delivers impeccable style, comfort, and functionality.

    Zillow last checked:

    Listing updated:

    Listed by:

    Brianne Miller 443-868-5400,

    United Real Estate Executives

    Bought with:

    Don Beecher

    Redfin Corp

    Source: Bright MLS,MLS#: MDBA2176118MLS Logo

    Facts & features

    Interior

    Bedrooms & bathrooms
    • Bedrooms: 8
    • Bathrooms: 6
    • Full bathrooms: 5
    • 1/2 bathrooms: 1
    • Main level bathrooms: 2
    • Main level bedrooms: 1
    Basement
    • Area: 1760
    Heating
    • Central, Natural Gas
    Cooling
    • Central Air, Natural Gas
    Appliances
    • Included: Gas Water Heater
    Features
    • Basement: Finished
    • Has fireplace: No
    Interior area
    • Total structure area: 5,995
    • Total interior livable area: 5,995 sqft
    • Finished area above ground: 4,235
    • Finished area below ground: 1,760

    Property

    Parking
    • Total spaces: 5
    • Parking features: Garage Faces Front, Detached Carport, Detached
    • Garage spaces: 2
    • Carport spaces: 3
    • Covered spaces: 5
    Accessibility
    • Accessibility features: None
    Features
    • Levels: Three
    • Stories: 3
    • Pool features: None
    Lot
    • Size: 8,760 sqft
    Details
    • Additional structures: Above Grade, Below Grade
    • Parcel number: 0309193994 030
    • Zoning: R-3
    • Special conditions: Standard

    Construction

    Type & style
    • Home type: SingleFamily
    • Architectural style: Traditional
    • Property subtype: Single Family Residence
    Materials
    • Brick
    • Foundation: Brick/Mortar
    Condition
    • New construction: No
    • Year built: 1925

    Utilities & green energy

    • Sewer: Public Sewer
    • Water: Public

    Community & neighborhood

    Location
    • Region: Baltimore
    • Subdivision: Ednor Gardens - Lakeside
    • Municipality: Baltimore City

    Other

    Other facts
    • Listing agreement: Exclusive Right To Sell
    • Ownership: Fee Simple

    Price history

    DateEventPrice
    11/19/2025Sold$725,000+3.7%$121/sqft
    Source: Bright MLS #MDBA2176118 Report a problem
    10/13/2025Pending sale$699,000$117/sqft
    Source: Bright MLS #MDBA2176118 Report a problem
    9/25/2025Price change$699,000-3.6%$117/sqft
    Source: Bright MLS #MDBA2176118 Report a problem
    9/17/2025Listed for sale$725,000$121/sqft
    Source: Bright MLS #MDBA2176118 Report a problem
    9/16/2025Contingent$725,000$121/sqft
    Source: Bright MLS #MDBA2176118 Report a problem
    7/22/2025Pending sale$725,000+3.6%$121/sqft
    Source: Bright MLS #MDBA2176118 Report a problem
    7/16/2025Listed for sale$699,900$117/sqft
    Source: Bright MLS #MDBA2176118 Report a problem

    Public tax history

    YearProperty taxesTax assessment
    2025-- $55,300 +0.5%
    2024$1,298 +0.5%$55,000 +0.5%
    2023$1,291 +0.6%$54,700 +0.6%
    2022$1,284 +0.1%$54,400 +0.1%
    2021$1,283 +0.1%$54,367 +0.1%
    2020$1,282 +0.1%$54,333 +0.1%
    2019$1,281 $54,300
    2018$1,281 -76.4%$54,300 -76.4%
    2017$5,437 +95.1%$230,400 -1.2%
    2016$2,787 $233,200
    2015$2,787 $233,200
    2014$2,787 $233,200 -0.9%
    2013-- $235,300
    2012-- $235,300
    2011-- $235,300 -21.8%
    2010-- $300,710 +16.5%
    2009-- $258,066 +19.8%
    2008-- $215,423 +24.7%
    2007-- $172,780 +6.5%
    2006-- $162,176 +7%
    2005-- $151,573 +7.5%
    2004-- $140,970 +0.1%
    2003-- $140,816 +0.1%
    2002-- $140,663 +0.1%
    2001-- $140,510

    Find assessor info on the county website

    Neighborhood: Ednor Gardens-Lakeside

    Nearby schools

    GreatSchools rating
    Schools provided by the listing agent
    • District: Baltimore City Public Schools

    Source: Bright MLS. This data may not be complete. We recommend contacting the local school district to confirm school assignments for this home.

    Get a cash offer in 3 minutes
    Find out how much your home could sell for in as little as 3 minutes with a no-obligation cash offer.
    Estimated market value
    $730,800
    Get a cash offer in 3 minutes
    Find out how much your home could sell for in as little as 3 minutes with a no-obligation cash offer.
    Estimated market value
    $730,800