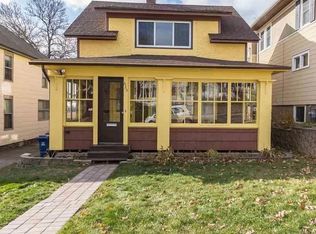
Tucked just a few leafy blocks from beloved Chester Park, this charming two bedroom, one bath home is brimming with personality and possibility! Step inside and follow the gentle flow of the home’s traditional circular layout - a delightful dance from room to room. The spacious living room greets you with rich hardwood floors that warm in the natural light and carry into the dining room, perfect for hosting dinners or impromptu game nights! The kitchen is a wide galley-style with a modern flair, featuring a gas range and ample cabinet and counter space, ready for all your culinary adventures! Just off the kitchen, step out to the fully fenced backyard, ideal for weekend lounging, pets at play, or starlit gatherings on the back deck! If you need more greenspace, the huge, grassy City owned parcels are just out the door! Great for running those pets, picnics, playing sports, etc.! Upstairs, you’ll find two generously sized bedrooms with tall ceilings and more beautiful hardwood floors. The updated full bathroom adds a fresh and stylish touch to your daily routine! The walkout basement adds a fun surprise - partially finished with a bonus area that’s hosted everything from band practice to a home office! Bring your imagination and make it your own. Practical updates include a brand-new furnace (2023) and a new water heater, adding peace of mind to the list of perks! With its prime location just a block off Chester Creek, near local shops, cafes, and the University area, this home offers the perfect blend of classic charm, modern updates, and walkable city living. Come fall in love with this little retreat in the heart of Duluth!
Sold for $225,000
Zillow last checked:
Listing updated:
Bought with:
Josh Kalligher, MN 40679790
RE/MAX Results
Source: Lake Superior Area Realtors as distributed by MLS GRID,MLS#: 6120944
Price history
| Date | Event | Price |
|---|---|---|
| 9/23/2025 | Sold | $225,000$212/sqft |
Source:  Lake Superior Area Realtors as distributed by MLS GRID #6120944 Report a problem Lake Superior Area Realtors as distributed by MLS GRID #6120944 Report a problem | ||
| 9/8/2025 | Pending sale | $225,000$212/sqft |
Source: Lake Superior Area Realtors as distributed by MLS GRID #6120944 Report a problem | ||
| 8/17/2025 | Contingent | $225,000$212/sqft |
Source: Lake Superior Area Realtors as distributed by MLS GRID #6120944 Report a problem | ||
| 8/13/2025 | Listed for sale | $225,000$212/sqft |
Source: Lake Superior Area Realtors as distributed by MLS GRID #6120944 Report a problem | ||
| 8/4/2025 | Contingent | $225,000$212/sqft |
Source: Lake Superior Area Realtors as distributed by MLS GRID #6120944 Report a problem | ||
| 7/25/2025 | Listed for sale | $225,000+104.7%$212/sqft |
Source: Lake Superior Area Realtors as distributed by MLS GRID #6120944 Report a problem | ||
| 1/10/2014 | Sold | $109,900$104/sqft |
Source: Lake Superior Area Realtors as distributed by MLS GRID #6008693 Report a problem | ||
| 10/22/2013 | Listed for sale | $109,900+18.8%$104/sqft |
Source: RE/MAX 1 #6008693 Report a problem | ||
| 5/22/2009 | Sold | $92,500$87/sqft |
Source: Public Record Report a problem | ||
Sell for more on Zillow
Get a Zillow Showcase℠ listing at no additional cost and you could sell for .
$231,900
2% more
+$4,638
With Zillow Showcase(estimated)
$236,538
