Skip main navigation
Active
  • Price cut: $10K (6/29)
    $320,000

    1524 E 83rd St, Indianapolis, IN 46240

    3beds
    1,552sqft
    : 
    Loading
    Get pre-qualified
    Residential, Single Family Residence
    Built in 1983
    0.39 Acres Lot
    $-- Zestimate®
    $206/sqft
    $-- HOA

    What's special

    Formal dining roomPlenty of natural lightRecessed can lightingAll new carpet throughoutNew bosch dishwasherPainted cabinetryCeramic tile plank flooring
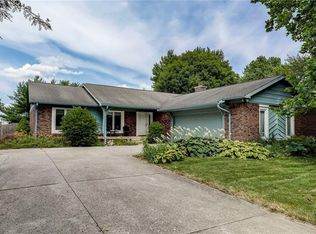
    Spacious 1552 SF 3 Bedroom 2 Full bath traditional ranch home on a .39 acre wooded home site. Gargantuan garage space can handle more than just 2 vehicles with the tandem depth totaling 688 SF. Kitchen has been updated w/Solid Surface Counter-tops, Ceramic Tile plank flooring, new Bosch Dishwasher, painted cabinetry and recessed can lighting. All New Carpet throughout, Formal Dining room leads out to a three season sunroom overlooking the rear yard. Master Bedroom has an on-suite full bathroom and access to the outside deck. Plenty of natural light. Roof replaced 2021, 50 gallon gas water heater 2023, Washington Township Schools, easy access to Nora, Keystone Crossing, Clearwater, Castleton Square Mall, Broad Ripple, Shopping, Dining, The Monon Trail and quick access to I-465, Meridian St./US 31 and Keystone Avenue.
    100 days
    |
    1,069
    |
    55
    |

    Zillow last checked:

    Listing updated:

    Listed by:

    James Hart 317-847-8229,

    Real Estate Referral Group,LLC

    Source: MIBOR as distributed by MLS GRID,MLS#: 22093108MLS Logo

    Loading...

      Facts & features

      Interior

      Bedrooms & bathrooms
      • Bedrooms: 3
      • Bathrooms: 2
      • Full bathrooms: 2
      • Main level bathrooms: 2
      • Main level bedrooms: 3
      Primary bedroom
      • Level: Main
      • Area: 238 Square Feet
      • Dimensions: 17x14
      Bedroom 2
      • Level: Main
      • Area: 165 Square Feet
      • Dimensions: 15x11
      Bedroom 3
      • Level: Main
      • Area: 121 Square Feet
      • Dimensions: 11x11
      Dining room
      • Level: Main
      • Area: 156 Square Feet
      • Dimensions: 13x12
      Great room
      • Level: Main
      • Area: 247 Square Feet
      • Dimensions: 19x13
      Kitchen
      • Features: Tile-Ceramic
      • Level: Main
      • Area: 130 Square Feet
      • Dimensions: 13x10
      Laundry
      • Features: Tile-Ceramic
      • Level: Main
      • Area: 78 Square Feet
      • Dimensions: 13x6
      Heating
      • Forced Air, Natural Gas
      Cooling
      • Central Air
      Appliances
      • Included: Dishwasher, Dryer, Disposal, Gas Water Heater, MicroHood, Electric Oven, Refrigerator, Washer
      • Laundry: Main Level
      Features
      • Attic Pull Down Stairs, Built-in Features, High Speed Internet
      • Has basement: No
      • Attic: Pull Down Stairs
      • Number of fireplaces: 1
      • Fireplace features: Great Room, Wood Burning
      Interior area
      • Total structure area: 1,552
      • Total interior livable area: 1,552 sqft

      Property

      Parking
      • Total spaces: 2
      • Parking features: Attached
      • Attached garage spaces: 2
      • Details: Garage Parking Other(Finished Garage, Garage Door Opener, Service Door)
      Features
      • Levels: One
      • Stories: 1
      • Patio & porch: Deck, Patio
      • Exterior features: Gutter Guards
      • Fencing: Fenced,Full
      Lot
      • Size: 0.39 Acres
      • Features: Storm Sewer, Mature Trees, Wooded
      Details
      • Additional structures: Barn Mini
      • Parcel number: 490324116006000800
      • Special conditions: Sales Disclosure Supplements
      • Horse amenities: None

      Construction

      Type & style
      • Home type: SingleFamily
      • Architectural style: Ranch,Traditional
      • Property subtype: Residential, Single Family Residence
      Materials
      • Vinyl With Brick, Brick
      • Foundation: Block
      Condition
      • Updated/Remodeled
      • New construction: No
      • Year built: 1983

      Utilities & green energy

      • Electric: 200+ Amp Service
      • Water: Public
      • Utilities for property: Electricity Connected, Sewer Connected, Water Connected

      Community & HOA

      Community
      • Security: Smoke Detector(s)
      • Subdivision: Northview Manor
      HOA
      • Has HOA: No
      Location
      • Region: Indianapolis

      Financial & listing details

      • Price per square foot: $206/sqft
      • Tax assessed value: $225,700
      • Annual tax amount: $2,836
      • Date on market: 4/7/2026
      • Cumulative days on market: 101 days
      • Electric utility on property: Yes

        Estimated market value

        Not available

        Estimated sales range

        Not available

        Not available

        Price history

        DateEventPrice
        6/29/2026Price change$320,000-3%$206/sqft
        Source: MIBOR as distributed by MLS GRID #22093108 Report a problem
        6/7/2026Price change$330,000-2.9%$213/sqft
        Source: MIBOR as distributed by MLS GRID #22093108 Report a problem
        4/24/2026Price change$340,000-2.9%$219/sqft
        Source: MIBOR as distributed by MLS GRID #22093108 Report a problem
        4/7/2026Listed for sale$350,000$226/sqft
        Source: MIBOR as distributed by MLS GRID #22093108 Report a problem

        Public tax history

        YearProperty taxesTax assessment
        2025$2,835 +1.4%$225,700 -1.6%
        2024$2,795 -11.1%$229,300 -2.3%
        2023$3,143 +9.7%$234,700 -0.6%
        2022$2,866 +7.3%$236,200 +8.2%
        2021$2,670 +6.3%$218,200 +1.5%
        2020$2,511 +0%$214,900
        2019$2,511 +20.1%$214,900 -2.1%
        2018$2,090 +3.5%$219,600 +17.2%
        2017$2,018 +16.7%$187,400 +1.2%
        2016$1,729 +0.3%$185,100 +0.9%
        2014$1,725 +4.7%$183,400
        2013$1,648 $183,400 +1.6%
        2012$1,648 $180,500 +9.7%
        2011-- $164,500 -0.4%
        2010$1,367 +10.7%$165,200 -2.5%
        2009$1,235 $169,500 -3.1%
        2007-- $174,900 -25.8%
        2006-- $235,700 +67.9%
        2005-- $140,400
        2004-- $140,400
        2003-- $140,400 +72.5%
        2002-- $81,400 +200%
        2001-- $27,130
        2000-- $27,130
        Find assessor info on the county website

        Monthly payment

        Est. payment

        Payment breakdown

        Explore the cost of this home by adjusting the details. Changes won't be saved.
        All calculations are estimates and provided by Zillow, Inc. for informational purposes only. Actual amounts may vary.
        HOA fees may include property taxes on listings classified as Co-Ops. Contact the listing agent and/or owner for fee details.
        Mortgage interest rates are dependent on a number of factors, including credit score, down payment, and repayment length. Interest rate data provided by Zillow Group Marketplace, Inc. as of 1/1/1970 from various mortgage lenders with which we have lead or other similar arrangements; the Estimated Payment is an average of those rates.
        See how much you could borrow to make a competitive offer.

        Climate risks

        Neighborhood: Nora-Far Northside

        Getting around

        52 / 100
        Somewhat Walkable
        28 / 100
        Some Transit
        60 / 100
        Bikeable

        Nearby schools

        GreatSchools rating
        Schools provided by the listing agent
        • Elementary: Nora Elementary School
        • Middle: Northview Middle School
        • High: North Central High School

        Source: MIBOR as distributed by MLS GRID. This data may not be complete. We recommend contacting the local school district to confirm school assignments for this home.

        A local agent can set up tours, give advice and negotiate with sellers.

        Browse local experts

        Similar homes