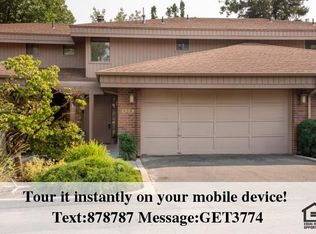
Stunning South Hill Townhome located in Harvard Park On a Corner lot. 2 Bedrooms 2.5 Baths 2 car attached garage. Tons of thoughtful Updates. Light and bright main floor includes a big family room with fireplace for the chilly nights, Slider out to your own private oasis with large deck for entertaining. Updated kitchen including beautiful countertops, Built-in Pantry, and SS appliances. 1/2 Bath/Powder room complete the lower level. Primary bedroom with slider out to nice private balcony, walk-in closet, and attached bathroom. Laundry and second bedroom or office just down the hall. All Appliances Included. HOA covers Water, Sewer, Garbage, Comm Area Maintenance and Snow removal.
Active
$399,000
1524 E Cambridge Ln, Spokane, WA 99203
2beds
2baths
1,390sqft
Condominium
Built in 1981
-- sqft lot
$-- Zestimate®
$287/sqft
$-- HOA
What's special
Updated kitchenAttached bathroomWalk-in closetBuilt-in pantryAll appliances includedCorner lotSs appliances
- 104 days
- 247
- 6
Zillow last checked:
Listing updated:
Listed by:
Jack Kestell 509-993-1003,
Kestell Company
Source: SMLS as distributed by MLS GRID,MLS#: 202620866
Facts & features
Interior
Bedrooms & bathrooms
- Bedrooms: 2
- Bathrooms: 2
First floor
- Level: First
- Area: 695 Square Feet
Other
- Level: Second
- Area: 695 Square Feet
Heating
- Natural Gas, Forced Air, Heat Pump
Appliances
- Included: Free-Standing Range, Dishwasher, Refrigerator, Disposal
Features
- Natural Woodwork
- Windows: Multi-Pane Windows
- Basement: None
- Has fireplace: Yes
- Fireplace features: Masonry, Wood Burning
Interior area
- Total structure area: 1,390
- Total interior livable area: 1,390 sqft
Property
Parking
- Total spaces: 2
- Parking features: Attached
- Garage spaces: 2
Features
- Stories: 2
- Pool features: Community
Lot
- Size: 1,742 Square Feet
- Features: Sprinkler - Automatic, Level, Corner Lot, Cul-De-Sac, Near Public Transit, Plan Unit Dev
Details
- Parcel number: 35332.4401
Construction
Type & style
- Home type: Condo
- Property subtype: Condominium
- Attached to another structure: Yes
Materials
- Brick Veneer, Wood Siding
- Roof: Composition
Condition
- New construction: No
- Year built: 1981
Community & HOA
Community
- Features: Grnd Level
- Subdivision: HARVARD PARK
Location
- Region: Spokane
Financial & listing details
- Price per square foot: $287/sqft
- Tax assessed value: $360,500
- Annual tax amount: $3,671
- Date on market: 7/13/2026
- Listing terms: FHA,VA Loan,Conventional,Cash
- Road surface type: Paved
Estimated market value
Not available
Estimated sales range
Not available
Not available
Price history
| Date | Event | Price |
|---|---|---|
| 7/13/2026 | Listed for sale | $399,000+3.6%$287/sqft |
Source:  SMLS as distributed by MLS GRID #202620866 Report a problem SMLS as distributed by MLS GRID #202620866 Report a problem | ||
| 5/17/2023 | Sold | $385,000$277/sqft |
Source: SMLS as distributed by MLS GRID #202313691 Report a problem | ||
| 4/18/2023 | Pending sale | $385,000$277/sqft |
Source: SMLS as distributed by MLS GRID #202313691 Report a problem | ||
| 4/13/2023 | Listed for sale | $385,000+56.5%$277/sqft |
Source: SMLS as distributed by MLS GRID #202313691 Report a problem | ||
| 1/29/2020 | Sold | $246,000-1.2%$177/sqft |
Source: SMLS as distributed by MLS GRID #201926255 Report a problem | ||
| 1/1/2020 | Pending sale | $249,000$179/sqft |
Source: CENTURY 21 Beutler & Associates #201926255 Report a problem | ||
| 11/14/2019 | Listed for sale | $249,000+44.3%$179/sqft |
Source: CENTURY 21 Beutler & Associates #201926255 Report a problem | ||
| 5/13/2005 | Sold | $172,500+34.8%$124/sqft |
Source: Public Record Report a problem | ||
| 12/29/2004 | Sold | $128,000$92/sqft |
Source: Public Record Report a problem | ||
Public tax history
| Year | Property taxes | Tax assessment |
|---|---|---|
| 2025 | $3,671 +3.1% | $360,500 +0.5% |
| 2024 | $3,560 +3.7% | $358,700 +1.3% |
| 2023 | $3,432 +3.6% | $354,100 +4.6% |
| 2022 | $3,312 +19.2% | $338,500 +33.4% |
| 2021 | $2,779 -1.7% | $253,800 +10.9% |
| 2020 | $2,828 +22.6% | $228,900 +18.7% |
| 2019 | $2,308 | $192,900 +7.5% |
| 2018 | $2,308 -7.6% | $179,400 +10% |
| 2017 | $2,497 +12% | $163,100 -4.1% |
| 2016 | $2,230 +5.3% | $170,000 +14.7% |
| 2015 | $2,117 | $148,200 +7.3% |
| 2014 | $2,117 | $138,100 |
| 2013 | $2,117 -7.4% | -- |
| 2011 | $2,287 +20.1% | -- |
| 2010 | $1,905 | -- |
| 2009 | $1,905 +6.1% | -- |
| 2008 | $1,796 | -- |
| 2007 | $1,796 +10.4% | $161,390 |
| 2005 | $1,627 +5.3% | -- |
| 2004 | $1,546 | -- |
Find assessor info on the county website
Monthly payment
Est. payment
Payment breakdown
Explore the cost of this home by adjusting the details. Changes won't be saved.Climate risks
Neighborhood: Lincoln Heights
Nearby schools
Schools provided by the listing agent
- Elementary: HAMBLEN
- Middle: CHASE
- High: Ferris
- District: Spokane Dist 81
Source: SMLS as distributed by MLS GRID. This data may not be complete. We recommend contacting the local school district to confirm school assignments for this home.
Similar homes
- $419,9005 bd2 ba1.9k sqft1427 E 35th Ave, Spokane, WA 99203For Sale
 MLS ID #202626029, Brian Zapotocky, Windermere Manito, LLC. SMLS as distributed by MLS GRID
 - $425,0002 bd3 ba1.7k sqft3211 S Quincy Ln, Spokane, WA 99203For Sale
 MLS ID #202625374, Kylie Richard, Keller Williams Spokane - Main. SMLS as distributed by MLS GRID
 - $424,5003 bd1 ba1.9k sqft622 E 27th Ave, Spokane, WA 99203For Sale
 MLS ID #202626171, Tony Vaughn, Windermere Manito, LLC. SMLS as distributed by MLS GRID
 - $350,0002 bd1 ba1.2k sqft1321 E 33rd Ave, Spokane, WA 99203For Sale
 MLS ID #202625455, Lisa Sweeney, Realty One Group Eclipse. SMLS as distributed by MLS GRID
