Location, location, location! This charming Rock Creek home offers the perfect blend of comfort and style, featuring 5 bedrooms, 4 bathrooms and a 2-car garage. This beautiful home features an incredibly open floorplan with 3 beds up, an office/bed on the main, and an additional basement bed and bath. The spacious living area is bathed in natural light, creating a warm and welcoming atmosphere. Enjoy a serene backyard that backs to open space and abundant wildlife, and features a retractable awning for effortless outdoor comfort and style, perfect for relaxation or gatherings. The property is conveniently located within the BVSD school district, near several parks and shopping areas, making it an ideal choice for those seeking both tranquility and accessibility. The home features vaulted ceilings and a finished basement. Don't miss the opportunity to make this beautiful home your own!
Sold for $715,000
$715,000
1524 E Weldona Way, Superior, CO 80027
5beds
2,960sqft
Single Family Residence
Built in 1993
5,800 Square Feet Lot
$697,500 Zestimate®
$242/sqft
$4,215 Estimated rent
Home value
$697,500
$649,000 - $753,000
$4,215/mo
Zestimate® history
Owner options
List your home for rent
$4,215/mo
Rent Zestimate®
Find your next renter with Zillow Rental Manager. Plus, with online applications, you can quickly screen prospective tenants – for free.
$4,215/mo
Rent Zestimate®
Refinance and save
$4,495/mo
Est. payment
Refinancing to a lower rate could help reduce your monthly payments and save thousands over the life of the loan.
$4,495/mo
Est. payment
Explore your selling options
Work with a Zillow partner agent
Leverage their expertise and Zillow's premium Showcase listings to get your home seen by more buyers.
Get startedList with your own agent
Get your home in front of millions of buyers by listing it on Zillow.
Learn how to do itSell it yourself
Take full control of how buyers see your home on Zillow by listing For Sale by Owner (FSBO).
List your homeWhat's special
Zillow last checked:
Listing updated:
Listed by:
Justen Staufer 303-664-0000,
Staufer Team Real Estate
Bought with:
Allie Kirby, 100053793
Compass - Denver
Source: IRES as distributed by MLS GRID,MLS#: 1024527
Facts & features
Interior
Bedrooms & bathrooms
- Bedrooms: 5
- Bathrooms: 4
- Full bathrooms: 2
- 3/4 bathrooms: 1
- 1/2 bathrooms: 1
- Main level bathrooms: 1
Primary bedroom
- Description: Carpet
- Features: Tub+Shower Primary, Luxury Features Primary Bath
- Level: Upper
- Area: 225 Square Feet
- Dimensions: 15 x 15
Bedroom 2
- Description: Carpet
- Level: Main
- Area: 120 Square Feet
- Dimensions: 10 x 12
Bedroom 3
- Description: Carpet
- Level: Upper
- Area: 225 Square Feet
- Dimensions: 15 x 15
Bedroom 4
- Description: Carpet
- Level: Upper
- Area: 120 Square Feet
- Dimensions: 10 x 12
Bedroom 5
- Description: Carpet
- Level: Basement
Dining room
- Description: Carpet
- Level: Main
- Area: 140 Square Feet
- Dimensions: 10 x 14
Family room
- Description: Carpet
- Level: Main
- Area: 273 Square Feet
- Dimensions: 13 x 21
Kitchen
- Description: Wood
- Level: Main
- Area: 210 Square Feet
- Dimensions: 14 x 15
Laundry
- Description: Wood
- Level: Main
- Area: 35 Square Feet
- Dimensions: 5 x 7
Living room
- Description: Carpet
- Level: Main
- Area: 154 Square Feet
- Dimensions: 11 x 14
Recreation room
- Description: Carpet
- Level: Basement
- Area: 700 Square Feet
- Dimensions: 25 x 28
Heating
- Forced Air
Appliances
- Included: Gas Range, Dishwasher, Refrigerator, Washer, Dryer
Features
- Basement: Partially Finished
- Has fireplace: Yes
- Fireplace features: Gas Log
Interior area
- Total structure area: 2,215
- Total interior livable area: 2,960 sqft
- Finished area above ground: 2,215
Property
Parking
- Total spaces: 2
- Parking features: Garage - Attached
- Attached garage spaces: 2
- Details: Attached
Features
- Levels: Two
- Stories: 2
- Patio & porch: Deck
- Exterior features: Sprinkler System
- Fencing: Wood
Lot
- Size: 5,800 Square Feet
- Features: Abuts Public Open Space, Paved, Curbs, Gutters, Sidewalks, Street Light
Details
- Parcel number: R0111580
- Zoning: Res
- Special conditions: Private Owner
Construction
Type & style
- Home type: SingleFamily
- Architectural style: Contemporary
- Property subtype: Single Family Residence
Materials
- Frame
- Roof: Composition
Condition
- New construction: No
- Year built: 1993
Utilities & green energy
- Sewer: Public Sewer
- Water: City
- Utilities for property: Natural Gas Available, Electricity Available, High Speed Avail
Community & HOA
Community
- Features: Tennis Court(s), Pool, Park, Trail(s)
- Subdivision: Rock Creek
HOA
- Has HOA: Yes
- Services included: Common Amenities, Trash, Management
- HOA fee: $300 annually
- HOA name: Rock Creek HOA
- HOA phone: 303-459-4919
Location
- Region: Superior
Financial & listing details
- Price per square foot: $242/sqft
- Tax assessed value: $804,700
- Annual tax amount: $5,136
- Date on market: 1/14/2025
- Listing terms: Cash,Conventional,FHA,VA Loan
- Exclusions: Owner's personal property and staging when installed.
- Electric utility on property: Yes
- Road surface type: Asphalt
Price history
| Date | Event | Price |
|---|---|---|
| 4/2/2025 | Sold | $715,000-5.4%$242/sqft |
Source:  IRES as distributed by MLS GRID #1024527 Report a problem IRES as distributed by MLS GRID #1024527 Report a problem | ||
| 3/7/2025 | Pending sale | $756,000$255/sqft |
Source:  REcolorado as distributed by MLS GRID #IR1024527 Report a problem REcolorado as distributed by MLS GRID #IR1024527 Report a problem | ||
| 2/25/2025 | Price change | $756,000-4.3%$255/sqft |
Source: IRES as distributed by MLS GRID #1024527 Report a problem | ||
| 2/11/2025 | Price change | $790,000-4.8%$267/sqft |
Source: REcolorado as distributed by MLS GRID #4560371 Report a problem | ||
| 1/31/2025 | Pending sale | $830,000$280/sqft |
Source: REcolorado as distributed by MLS GRID #IR1024527 Report a problem | ||
| 1/14/2025 | Listed for sale | $830,000+170.4%$280/sqft |
Source: IRES as distributed by MLS GRID #1024527 Report a problem | ||
| 5/18/2000 | Sold | $307,000$104/sqft |
Source: Public Record Report a problem | ||
Public tax history
| Year | Property taxes | Tax assessment |
|---|---|---|
| 2025 | $5,208 +1.4% | $50,294 -6.8% |
| 2024 | $5,136 +28.7% | $53,942 -1% |
| 2023 | $3,990 -7.4% | $54,465 +42.8% |
| 2022 | $4,308 +7.1% | $38,142 -10.6% |
| 2021 | $4,022 | $42,657 +11.4% |
| 2020 | $4,022 +7.6% | $38,281 |
| 2019 | $3,737 | $38,281 +7.2% |
| 2018 | $3,737 | $35,726 -9.5% |
| 2017 | $3,737 +2.2% | $39,498 +19.5% |
| 2016 | $3,657 +5.2% | $33,050 +19.3% |
| 2015 | $3,476 +18.2% | $27,700 |
| 2014 | $2,941 +1.5% | $27,700 |
| 2013 | $2,897 +4.7% | $27,700 +0.3% |
| 2012 | $2,767 +2.7% | $27,621 |
| 2011 | $2,693 +6.7% | -- |
| 2010 | $2,524 +5.3% | $27,020 |
| 2009 | $2,397 +2.1% | $27,020 -11.9% |
| 2008 | $2,349 +1.6% | $30,660 |
| 2007 | $2,311 +2.7% | $30,660 +5% |
| 2006 | $2,251 +0.7% | $29,190 |
| 2005 | $2,235 -0.2% | $29,190 -3.6% |
| 2004 | $2,239 -3.7% | $30,270 |
| 2003 | $2,325 +3.8% | $30,270 +16.4% |
| 2002 | $2,240 | $26,010 -90.9% |
| 2001 | -- | $284,300 |
Find assessor info on the county website
Neighborhood: 80027
Nearby homes
- $845,1005 bd4 ba2.7k sqft1544 E Weldona Way, Superior, CO 80027Sold

- $775,7005 bd4 ba2.7k sqft1514 E Weldona Way, Superior, CO 80027Off Market
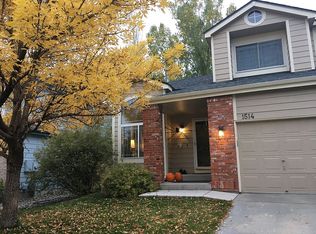
- $762,4004 bd3 ba2.2k sqft1504 E Weldona Way, Superior, CO 80027Off Market
- $804,2003 bd4 ba2.3k sqft1554 E Weldona Way, Superior, CO 80027Off Market
- $680,4004 bd2 ba1.7k sqft1328 S Elmoro Ct, Superior, CO 80027Off Market
- $872,8004 bd3 ba3k sqft1335 S Boyero Ct, Superior, CO 80027Off Market
- $775,0004 bd3 ba2.2k sqft1474 E Weldona Way, Superior, CO 80027Sold
- $800,7004 bd3 ba2k sqft1574 E Weldona Way, Superior, CO 80027Off Market
Nearby schools
GreatSchools rating
- 9/10Superior Elementary SchoolGrades: K-5Distance: 0.5 mi
- 6/10Monarch K-8 SchoolGrades: PK-8Distance: 0.7 mi
- 10/10Monarch High SchoolGrades: 9-12Distance: 0.8 mi
Schools provided by the listing agent
- Elementary: Monarch
- Middle: Monarch
- High: Monarch
Source: IRES as distributed by MLS GRID. This data may not be complete. We recommend contacting the local school district to confirm school assignments for this home.
Get a cash offer in 3 minutes
Find out how much your home could sell for in as little as 3 minutes with a no-obligation cash offer.
Estimated market value
$697,500
Get a cash offer in 3 minutes
Find out how much your home could sell for in as little as 3 minutes with a no-obligation cash offer.
Estimated market value
$697,500
- Colorado
- Boulder County
- Superior
- 80027
- 1524 E Weldona Way
Nearby cities
Nearby zip codes
Other Superior Topics
