Skip main navigation
Sold for $470,000
  • $470,000

    1524 E Wilt St, Philadelphia, PA 19125

    2beds
    1,512sqft
    Townhouse
    Built in 1925
    788 Square Feet Lot
    $495,100 Zestimate®
    $311/sqft
    $2,488 Estimated rent

    Home value

    $495,100

    $470,000 - $525,000

    $2,488/mo

    Zestimate® history
    Loading
    Loading...

    Owner options

    List your home for rent

    $2,488/mo

    Rent Zestimate®

    Find your next renter with Zillow Rental Manager. Plus, with online applications, you can quickly screen prospective tenants – for free.

    Learn more

    $2,488/mo

    Rent Zestimate®

    Refinance and save

    $2,882/mo

    Est. payment

    Refinancing to a lower rate could help reduce your monthly payments and save thousands over the life of the loan.

    See today's rates

    $2,882/mo

    Est. payment

    Explore your selling options

    Work with a Zillow partner agent

    Leverage their expertise and Zillow's premium Showcase listings to get your home seen by more buyers.

    Get started

    List with your own agent

    Get your home in front of millions of buyers by listing it on Zillow.

    Learn how to do it

    Sell it yourself

    Take full control of how buyers see your home on Zillow by listing For Sale by Owner (FSBO).

    List your home

    What's special

    Custom plugCustom - built sofaModern eleganceDistinctive flairNew plumbing setupOpen floor planUnique carriage house
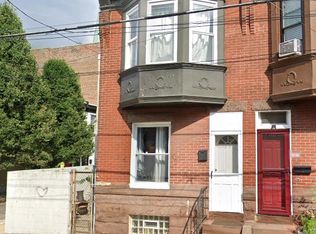
    Welcome to 1524 E. Wilt St., where creativity meets character in this unique carriage house, thoughtfully redesigned to inspire and delight. If you're seeking a non-traditional property with a distinctive flair, look no further – this is the place for you. Step through the striking custom wood 'garage door' entryway, accessible through the adjacent traditional yellow door or opened from within to seamlessly connect with the outdoors. Previously a storage area, this space has been transformed into a versatile 'all-season' room, featuring overhead heat lamps, lighting, a new plumbing setup for a wine fridge, a custom-built sofa/couch, imported Spanish tiles, and updated electricals. Whether it's a cozy retreat for winter gatherings or a breezy outdoor extension for summer entertaining, this space offers endless possibilities. Ascend the staircase to the upstairs living area, where a spacious living room, a stylish half bath, and a concealed laundry closet await. The open floor plan leads to the kitchen with a central island and a separate dining area. Tucked into the living room wall is a thoughtfully designed pet room, complete with wallpaper, soft bedding, and a grated doorway – a haven for furry companions. A spiral staircase leads to the third level, revealing yet another expansive living area that can be tailored to your needs – whether it's a den, office, or bonus room. Currently set up as a den/tv room, this level also features a smaller bedroom and a large primary bedroom with cathedral-style slanted ceilings. A brand new bathroom with a sophisticated black and white palette and stunning green Spanish tile flooring adds a touch of modern elegance. This level also offers a separate exit/entry through a side hallway leading to the street-level foyer. The layout is truly unique and has been tastefully restructured to accommodate a variety of living options. Additionally, a custom plug has been conveniently installed next to the 'garage' doors for electric vehicle charging. The sidewalk in front of the entry has been utilized for parking by the current and past owners. Nestled on the quiet neighborhood street of Wilt St., this home is surrounded by neighborly and cooperative residents. Fishtown has emerged as a sought-after neighborhood, known for its walkability and an array of top-rated restaurants in the city. This vibrant area offers a thriving community and a location that truly embodies the spirit of creativity and urban living.

    Zillow last checked:

    Listing updated:

    Listed by:

    Michelle Burns-McHugh 215-906-6608,

    Compass RE

    Bought with:

    John Handschuh, RS208307

    RE/MAX Legacy

    Source: Bright MLS,MLS#: PAPH2318680MLS Logo

    Facts & features

    Interior

    Bedrooms & bathrooms
    • Bedrooms: 2
    • Bathrooms: 2
    • Full bathrooms: 1
    • 1/2 bathrooms: 1
    • Main level bathrooms: 1
    Basement
    • Area: 0
    Heating
    • Forced Air, Natural Gas
    Cooling
    • Central Air, Natural Gas
    Appliances
    • Included: Built-In Range, Dishwasher, Energy Efficient Appliances, Refrigerator, Washer, Dryer, Gas Water Heater
    • Laundry: Main Level, Dryer In Unit, Washer In Unit, Laundry Room
    Features
    • Ceiling Fan(s), Combination Kitchen/Dining, Open Floorplan, Eat-in Kitchen, Recessed Lighting, Spiral Staircase, Bathroom - Tub Shower, Upgraded Countertops
    • Flooring: Vinyl, Ceramic Tile
    • Has basement: No
    • Has fireplace: No
    Interior area
    • Total structure area: 1,512
    • Total interior livable area: 1,512 sqft
    • Finished area above ground: 1,512
    • Finished area below ground: 0

    Property

    Parking
    • Parking features: Driveway, Off Street, On Street
    • Has uncovered spaces: Yes
    Accessibility
    • Accessibility features: None
    Features
    • Levels: Three
    • Stories: 3
    • Exterior features: Sidewalks, Street Lights
    • Pool features: None
    Lot
    • Size: 788 sqft
    • Dimensions: 18.00 x 44.00
    • Features: Level
    Details
    • Additional structures: Above Grade, Below Grade
    • Parcel number: 181183630
    • Zoning: RSA5
    • Zoning description: RSA5
    • Special conditions: Standard

    Construction

    Type & style
    • Home type: Townhouse
    • Architectural style: Carriage House
    • Property subtype: Townhouse
    Materials
    • Masonry
    • Foundation: Concrete Perimeter
    • Roof: Flat,Rubber
    Condition
    • Very Good
    • New construction: No
    • Year built: 1925

    Utilities & green energy

    • Electric: Circuit Breakers
    • Sewer: Public Sewer
    • Water: Public

    Community & neighborhood

    Location
    • Region: Philadelphia
    • Subdivision: Fishtown
    • Municipality: PHILADELPHIA

    Other

    Other facts
    • Listing agreement: Exclusive Right To Sell
    • Listing terms: Cash,Conventional,VA Loan
    • Ownership: Fee Simple

    Price history

    DateEventPrice
    3/29/2024Sold$470,000+4.4%$311/sqft
    Source: Bright MLS #PAPH2318680 Report a problem
    2/26/2024Pending sale$450,000$298/sqft
    Source: Bright MLS #PAPH2318680 Report a problem
    2/20/2024Contingent$450,000$298/sqft
    Source: Bright MLS #PAPH2318680 Report a problem
    2/15/2024Listed for sale$450,000+13.9%$298/sqft
    Source: Bright MLS #PAPH2318680 Report a problem
    11/30/2021Sold$395,000$261/sqft
    Source: Public Record Report a problem
    8/2/2021Sold$395,000$261/sqft
    Source: Bright MLS #PAPH1023990 Report a problem
    6/22/2021Pending sale$395,000$261/sqft
    Source: Bright MLS #PAPH1023990 Report a problem
    6/18/2021Price change$395,000-2.5%$261/sqft
    Source: Bright MLS #PAPH1023990 Report a problem
    6/3/2021Listed for sale$405,000+128.2%$268/sqft
    Source: Bright MLS #PAPH1023990 Report a problem
    10/1/2005Sold$177,500+195.8%$117/sqft
    Source: Public Record Report a problem
    2/27/2003Sold$60,000$40/sqft
    Source: Public Record Report a problem

    Public tax history

    YearProperty taxesTax assessment
    2025$6,678 +19.4%$477,100 +19.4%
    2024$5,594 $399,600
    2023$5,594 +24.4%$399,600
    2022$4,495 --
    2021$4,495 +7.8%--
    2018$4,171 +15.5%--
    2017$3,611 +67.1%--
    2016$2,161 --
    2015$2,161 --
    2014$2,161 +4.5%$184,400 +3289.7%
    2012$2,069 $5,440
    2011-- $5,440
    2010-- $5,440
    2009-- $5,440
    2008-- $5,440
    2007-- $5,440

    Find assessor info on the county website

    Neighborhood: Fishtown

    Nearby schools

    GreatSchools rating
    Schools provided by the listing agent
    • Elementary: Alexander Adaire
    • Middle: Alexander Adaire Elementary School
    • District: The School District Of Philadelphia

    Source: Bright MLS. This data may not be complete. We recommend contacting the local school district to confirm school assignments for this home.

    Get a cash offer in 3 minutes
    Find out how much your home could sell for in as little as 3 minutes with a no-obligation cash offer.
    Estimated market value
    $495,100
    Get a cash offer in 3 minutes
    Find out how much your home could sell for in as little as 3 minutes with a no-obligation cash offer.
    Estimated market value
    $495,100