Love where you live in this beautifully renovated and expanded Colonial, featuring 3 bedrooms, 3 full baths, and over 2,300 square feet of thoughtfully designed living space. Originally transformed and expanded in 2016 by Studio Z and FineCraft Builders, this home boasts sun-filled spaces and meticulous attention to detail inside and out. Highlights include a professional-grade gourmet kitchen with quartz countertops and Carrera marble backsplash, built-in pantry and storage, serving island, mantled wood-burning fireplace, custom moldings throughout, shiplap walls, window treatments and updated windows, hardwood floors, recessed lighting, antique door knobs and solid wood doors, elegant marble baths, polished nickel fixtures, and beadboard powder room. Enjoy the charming front and back porches, a flagstone patio, a paver patio and walkways, and a professionally landscaped flat backyard with extensive hardscaping. The home has been freshly painted and includes a storage and gardening shed with an updated roof and windows. The lower level features recessed lighting, ample storage, and a dedicated laundry area. Nestled in a friendly, welcoming neighborhood with a brand-new playground, walking trails, and direct access to Sligo Creek Park, this home is also just minutes from Takoma Park’s vibrant shops and restaurants, two Metro stations, and the highly anticipated Purple Line!
Sold for $705,000
$705,000
1524 Elson St, Takoma Park, MD 20912
3beds
1,819sqft
Single Family Residence
Built in 1947
6,973 Square Feet Lot
$695,900 Zestimate®
$388/sqft
$3,356 Estimated rent
Home value
$695,900
$619,000 - $786,000
$3,356/mo
Zestimate® history
Owner options
List your home for rent
$3,356/mo
Rent Zestimate®
Find your next renter with Zillow Rental Manager. Plus, with online applications, you can quickly screen prospective tenants – for free.
$3,356/mo
Rent Zestimate®
Refinance and save
$4,492/mo
Est. payment
Refinancing to a lower rate could help reduce your monthly payments and save thousands over the life of the loan.
$4,492/mo
Est. payment
Explore your selling options
Work with a Zillow partner agent
Leverage their expertise and Zillow's premium Showcase listings to get your home seen by more buyers.
Get startedList with your own agent
Get your home in front of millions of buyers by listing it on Zillow.
Learn how to do itSell it yourself
Take full control of how buyers see your home on Zillow by listing For Sale by Owner (FSBO).
List your homeWhat's special
Mantled wood-burning fireplaceServing islandProfessionally landscaped flat backyardCustom moldingsBeadboard powder roomFlagstone patioPaver patio and walkways
Zillow last checked:
Listing updated:
Listed by:
Michael Matese 301-806-6829,
Compass
Bought with:
Villy Iranpur, 660012
RLAH @properties
Source: Bright MLS,MLS#: MDPG2144968
Facts & features
Interior
Bedrooms & bathrooms
- Bedrooms: 3
- Bathrooms: 3
- Full bathrooms: 3
- Main level bathrooms: 1
Basement
- Area: 483
Heating
- Forced Air, Natural Gas
Cooling
- Central Air, Ceiling Fan(s), Electric
Appliances
- Included: Microwave, Dishwasher, Disposal, Dryer, Exhaust Fan, Oven/Range - Gas, Refrigerator, Stainless Steel Appliance(s), Washer, Water Heater, Gas Water Heater
Features
- Breakfast Area, Ceiling Fan(s), Crown Molding, Family Room Off Kitchen, Open Floorplan, Kitchen - Gourmet, Recessed Lighting, Walk-In Closet(s)
- Flooring: Hardwood, Marble, Wood
- Windows: Double Pane Windows
- Basement: Unfinished
- Number of fireplaces: 1
- Fireplace features: Mantel(s), Wood Burning
Interior area
- Total structure area: 2,302
- Total interior livable area: 1,819 sqft
- Finished area above ground: 1,819
- Finished area below ground: 0
Property
Parking
- Parking features: On Street
- Has uncovered spaces: Yes
Accessibility
- Accessibility features: None
Features
- Levels: Three
- Stories: 3
- Exterior features: Extensive Hardscape
- Pool features: None
Lot
- Size: 6,973 Square Feet
Details
- Additional structures: Above Grade, Below Grade
- Parcel number: 17171856400
- Zoning: RSF65
- Special conditions: Standard
Construction
Type & style
- Home type: SingleFamily
- Architectural style: Colonial
- Property subtype: Single Family Residence
Materials
- Brick, HardiPlank Type
- Foundation: Block, Crawl Space
Condition
- New construction: No
- Year built: 1947
- Major remodel year: 2016
Utilities & green energy
- Sewer: Public Sewer
- Water: Public
Community & HOA
Community
- Subdivision: Carole Highlands
HOA
- Has HOA: No
Location
- Region: Takoma Park
Financial & listing details
- Price per square foot: $388/sqft
- Tax assessed value: $400,000
- Annual tax amount: $5,944
- Date on market: 3/19/2025
- Listing agreement: Exclusive Right To Sell
- Ownership: Fee Simple
Price history
| Date | Event | Price |
|---|---|---|
| 4/11/2025 | Sold | $705,000+8.6%$388/sqft |
Source:  Bright MLS #MDPG2144968 Report a problem Bright MLS #MDPG2144968 Report a problem | ||
| 3/25/2025 | Pending sale | $649,000$357/sqft |
Source: Bright MLS #MDPG2144968 Report a problem | ||
| 3/19/2025 | Listed for sale | $649,000$357/sqft |
Source: Bright MLS #MDPG2144968 Report a problem | ||
| 5/3/2023 | Listing removed | -- |
Source: Bright MLS #MDPG2076956 Report a problem | ||
| 4/28/2023 | Listed for rent | $3,400$2/sqft |
Source: Bright MLS #MDPG2076956 Report a problem | ||
Public tax history
| Year | Property taxes | Tax assessment |
|---|---|---|
| 2025 | $6,884 +54.8% | $436,367 +9.1% |
| 2024 | $4,448 +1.9% | $400,000 +1.9% |
| 2023 | $4,364 -1.9% | $392,467 -1.9% |
| 2022 | $4,448 +6% | $400,000 +6% |
| 2021 | $4,197 +3.7% | $377,400 +3.7% |
| 2020 | $4,046 -19.1% | $363,833 +8.1% |
| 2019 | $5,003 | $336,700 |
| 2018 | $5,003 +19.4% | $336,700 +19.4% |
| 2017 | $4,190 +60% | $281,967 +24.1% |
| 2016 | $2,619 | $227,233 +31.7% |
| 2015 | $2,619 | $172,500 |
| 2014 | $2,619 | $172,500 |
| 2013 | -- | $172,500 -16.8% |
| 2012 | -- | $207,400 |
| 2011 | -- | $207,400 |
| 2010 | -- | $207,400 -32.7% |
| 2009 | -- | $308,310 +21.6% |
| 2008 | -- | $253,570 +27.5% |
| 2007 | -- | $198,830 +38% |
| 2006 | -- | $144,090 +8.6% |
| 2005 | -- | $132,650 +9.4% |
| 2004 | -- | $121,210 +10.4% |
| 2003 | -- | $109,770 |
| 2002 | -- | $109,770 +0.6% |
| 2001 | -- | $109,136 |
Find assessor info on the county website
Neighborhood: 20912
Nearby homes
- $506,0004 bd4 ba1.9k sqft1522 Elson St, Takoma Park, MD 20912Off Market
- $397,400-- bd1 ba966 sqft1526 Elson St, Takoma Park, MD 20912Off Market
- $540,0003 bd2 ba1.1k sqft7500 16th Ave, Takoma Park, MD 20912Sold
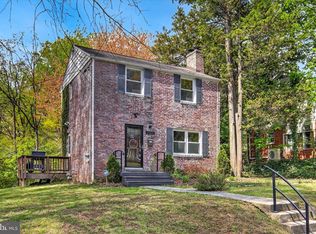
- $436,4002 bd2 ba1.2k sqft1520 Elson St, Takoma Park, MD 20912Off Market
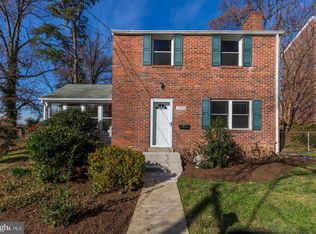
- $389,800-- bd1 ba1.2k sqft7307 15th Pl, Takoma Park, MD 20912Off Market
- $447,7004 bd2 ba1.5k sqft7309 15th Pl, Takoma Park, MD 20912Off Market
- $502,600-- bd3 ba1.7k sqft7305 15th Pl, Takoma Park, MD 20912Off Market
- $605,0004 bd3 ba1.4k sqft7311 15th Pl, Takoma Park, MD 20912Sold
Nearby schools
GreatSchools rating
- 2/10Carole Highlands Elementary SchoolGrades: PK-5Distance: 0.2 mi
- 2/10Buck Lodge Middle SchoolGrades: 6-8Distance: 2.4 mi
- 2/10High Point High SchoolGrades: 9-12Distance: 4.7 mi
Schools provided by the listing agent
- District: Prince George's County Public Schools
Source: Bright MLS. This data may not be complete. We recommend contacting the local school district to confirm school assignments for this home.
Get a cash offer in 3 minutes
Find out how much your home could sell for in as little as 3 minutes with a no-obligation cash offer.
Estimated market value
$695,900
Get a cash offer in 3 minutes
Find out how much your home could sell for in as little as 3 minutes with a no-obligation cash offer.
Estimated market value
$695,900
- Maryland
- Prince Georges County
- Takoma Park
- 20912
- 1524 Elson St
Nearby cities
Nearby zip codes
Other Takoma Park Topics
