Skip main navigation
Off market
  • $429,500

    1524 Falling Brook Ct, Odenton, MD 21113

    2beds
    1,900sqft
    Townhouse
    Built in 2004
    1,742 Square Feet Lot
    $429,500 Zestimate®
    $226/sqft
    $2,670 Estimated rent

    Home value

    $429,500

    $408,000 - $451,000

    $2,670/mo

    Zestimate® history
    Loading
    Loading...

    Owner options

    List your home for rent

    $2,670/mo

    Rent Zestimate®

    Find your next renter with Zillow Rental Manager. Plus, with online applications, you can quickly screen prospective tenants – for free.

    Learn more

    $2,670/mo

    Rent Zestimate®

    Refinance and save

    $2,706/mo

    Est. payment

    Refinancing to a lower rate could help reduce your monthly payments and save thousands over the life of the loan.

    See today's rates

    $2,706/mo

    Est. payment

    Explore your selling options

    Work with a Zillow partner agent

    Leverage their expertise and Zillow's premium Showcase listings to get your home seen by more buyers.

    Get started

    List with your own agent

    Get your home in front of millions of buyers by listing it on Zillow.

    Learn how to do it

    Sell it yourself

    Take full control of how buyers see your home on Zillow by listing For Sale by Owner (FSBO).

    List your home

    What's special

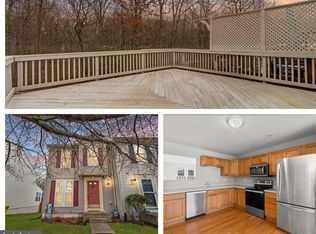
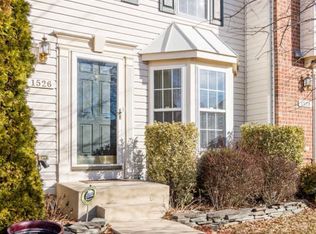
    Showings will stop on Sunday at 6:00 PM. Offer deadline is Monday at noon. Seller will make decision Monday evening. Lovely brick front END unit townhome in the amenity rich and commuter friendly community of Seven Oaks! The inviting exterior sets the tone for what awaits inside including hardwood flooring, fresh interior paint, sun-filled windows, and more! Prepare your favorite meals in the kitchen boasting sleek black appliances including a gas range, upgraded solid surface counters, a pantry, cabinetry with roll-out shelving, and a breakfast bar. Designed for entertaining and everyday living, the open layout provides a living and dining room combination featuring a multi-sided fireplace, skylights, and beautiful wall of windows. Ascend upstairs to the primary bedroom highlighted by a soaring vaulted ceiling and full en-suite bath with tiled shower. A second generously sized bedroom and full bath completes the upper level. The lower level presents a recreation room pre-wired for media, a bonus room, laundry room with ample storage space, and powder room. Host the best outdoor barbecues on the rear deck with built-in bench seating and privacy wall overlooking the fenced backyard with a view of mature trees. Two assigned parking spaces with abundant guest parking. Enjoy two community centers with fitness rooms, community pools, volleyball courts, tennis courts, and tot lots. Easy access to Fort Meade, MARC Station, walking trails, and schools. Property Updates: Deck built-in bench and privacy wall, rear fencing, and interior paint.

    This property is not currently displayed as for sale or rent on Zillow. This may be different from what's on other websites or public sources.

    Facts & features

    Interior

    Bedrooms & bathrooms
    • Bedrooms: 2
    • Bathrooms: 3
    • Full bathrooms: 2
    • 1/2 bathrooms: 1
    Heating
    • Forced air, Gas
    Cooling
    • Central
    Appliances
    • Included: Dishwasher, Dryer, Microwave, Washer
    Features
    • Breakfast Area, Window Treatments, Attic, Combination Dining/Living, Kitchen - Eat-In, Floor Plan - Open, Master Bath(s), Wood Floors
    • Flooring: Tile, Carpet, Hardwood
    • Basement: Finished
    • Has fireplace: Yes
    Interior area
    • Total interior livable area: 1,900 sqft

    Property

    Features
    • Exterior features: Vinyl, Brick
    Lot
    • Size: 1,742 Square Feet
    Details
    • Parcel number: 0468090214810

    Construction

    Type & style
    • Home type: Townhouse
    Materials
    • Roof: Other
    Condition
    • Year built: 2004

    Utilities & green energy

    • Sewer: Public Sewer

    Community & HOA

    HOA
    • Has HOA: Yes
    • HOA fee: $74 monthly
    Location
    • Region: Odenton

    Financial & listing details

    • Price per square foot: $226/sqft
    • Tax assessed value: $375,500
    • Annual tax amount: $4,478
    • Ownership: Fee Simple

    Price history

    DateEventPrice
    4/6/2026Listing removed$2,700$1/sqft
    Source: Bright MLS #MDAA2136762 Report a problem
    3/20/2026Listed for rent$2,700$1/sqft
    Source: Bright MLS #MDAA2136762 Report a problem
    4/22/2022Sold$387,000$204/sqft
    Source: Bright MLS #MDAA2026966 Report a problem
    3/19/2022Pending sale$387,000$204/sqft
    Source: Bright MLS #MDAA2026966 Report a problem
    3/17/2022Listed for sale$387,000+31.2%$204/sqft
    Source: Bright MLS #MDAA2026966 Report a problem
    3/22/2019Sold$295,000+1.8%$155/sqft
    Source: Public Record Report a problem
    12/14/2018Pending sale$289,900$153/sqft
    Source: Long & Foster Real Estate, Inc. #1003268514 Report a problem
    11/14/2018Price change$289,900-2.4%$153/sqft
    Source: Long & Foster Real Estate, Inc. #1003268514 Report a problem
    10/8/2018Price change$296,900-1%$156/sqft
    Source: Long & Foster Real Estate, Inc. #1003268514 Report a problem
    9/13/2018Listed for sale$299,900+15.1%$158/sqft
    Source: Northrop Realty, A Long & Foster Company #1003268514 Report a problem
    8/12/2004Sold$260,515$137/sqft
    Source: Public Record Report a problem

    Public tax history

    YearProperty taxesTax assessment
    2025$4,478 +13.5%$375,500 +4.2%
    2024$3,947 +4.6%$360,500 +4.3%
    2023$3,773 +9.2%$345,500 +4.5%
    2022$3,454 +4.4%$330,500 +4.4%
    2021$3,307 +4.5%$316,500 +4.6%
    2020$3,164 +4.8%$302,500 +4.9%
    2019$3,021 +6%$288,500 +2.7%
    2018$2,849 +2.2%$281,000 +2.7%
    2017$2,788 $273,500 +2.8%
    2016-- $266,000
    2015-- $266,000
    2014-- $266,000 -7.2%
    2013-- $286,500
    2012-- $286,500
    2011-- $286,500 -13.9%
    2010-- $332,730 +11.2%
    2009-- $299,096 +12.7%
    2008-- $265,463 +14.5%
    2007-- $231,830 +12%
    2006-- $207,002 +13.6%
    2005-- $182,176 +1721.8%
    2004-- $10,000
    2003-- $10,000
    2002-- $10,000
    Find assessor info on the county website

    Neighborhood: 21113

    Nearby schools

    GreatSchools rating
    Schools provided by the listing agent
    • Elementary: SEVEN OAKS
    • Middle: MACARTHUR
    • High: MEADE
    • District: ANNE ARUNDEL COUNTY PUBLIC SCHOOLS

    Source: The MLS. This data may not be complete. We recommend contacting the local school district to confirm school assignments for this home.

    Get a cash offer in 3 minutes
    Find out how much your home could sell for in as little as 3 minutes with a no-obligation cash offer.
    Estimated market value
    $429,500
    Get a cash offer in 3 minutes
    Find out how much your home could sell for in as little as 3 minutes with a no-obligation cash offer.
    Estimated market value
    $429,500