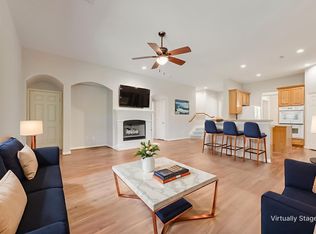
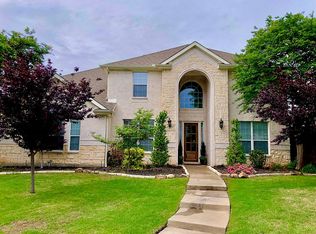
3D Tour Available!! Welcome to this stunning 5-bedroom, 3.5-bathroom home nestled in the highly sought-after Summerfield subdivision and zoned to the highly rated Allen ISD. With 3,215 sq. ft. of thoughtfully designed living space, this home offers an exceptional blend of elegance, comfort, and modern convenience. Step inside to discover hand-scraped hardwood floors that add warmth and sophistication throughout the main living areas and the office. The gourmet kitchen is a chef’s dream, featuring touch sensing faucets, quartz countertops, dimmable cabinet lighting, a built-in wine fridge, and leathered granite kitchen island, perfect for entertaining. The inviting living room boasts a cozy fireplace, while elegant light fixtures and chandeliers throughout the entire home enhance the ambiance. The primary suite on the first floor is a true retreat, offering a spa-like bath with a garden tub, walk in shower with oversized glass wall and triple function shower with overhead rain fall shower heads, and a custom walk-in closet. A second floor en suite adds versatility, ideal for guests or multi generational living. Additional storage access has been added to the en suite closet as well. The spacious fifth bedroom can easily transform into a game room or media room, offering endless possibilities. Situated on a peaceful cul-de-sac, this home impresses with its beautiful elevation, inviting front patio, and impressive curb appeal. The private backyard oasis is perfect for year-round enjoyment, featuring a covered patio, fire pit, and a pool with a stunning water feature, all enclosed by a high privacy fence. Enjoy the convenience of being just a short walk to a scenic pond, park, and walking trails. A new roof, HVAC, pool pump, and pool filters provide peace of mind. Every detail has been thoughtfully curated in this exquisite home. Experience luxury living where modern updates and timeless elegance come together seamlessly. Don't miss out on this RARE opportunity!
Sold
Price history
| Date | Event | Price |
|---|---|---|
| 4/14/2025 | Listing removed | $775,000$241/sqft |
Source:  Coldwell Banker Apex, Realtors #20840216 Report a problem Coldwell Banker Apex, Realtors #20840216 Report a problem | ||
| 4/11/2025 | Listed for sale | $775,000$241/sqft |
Source: Coldwell Banker Apex, Realtors #20840216 Report a problem | ||
| 4/10/2025 | Sold | -- |
Source: NTREIS #20840216 Report a problem | ||
| 3/17/2025 | Pending sale | $775,000$241/sqft |
Source: Coldwell Banker Apex, Realtors #20840216 Report a problem | ||
| 3/17/2025 | Contingent | $775,000$241/sqft |
Source: NTREIS #20840216 Report a problem | ||
| 3/13/2025 | Price change | $775,000-1.3%$241/sqft |
Source: NTREIS #20840216 Report a problem | ||
| 2/27/2025 | Price change | $785,000-1.9%$244/sqft |
Source: NTREIS #20840216 Report a problem | ||
| 2/13/2025 | Listed for sale | $800,000+10.3%$249/sqft |
Source: NTREIS #20840216 Report a problem | ||
| 8/1/2022 | Sold | -- |
Source: NTREIS #20096527 Report a problem | ||
| 7/10/2022 | Pending sale | $725,000$226/sqft |
Source: NTREIS #20096527 Report a problem | ||
| 7/5/2022 | Contingent | $725,000$226/sqft |
Source: NTREIS #20096527 Report a problem | ||
| 7/1/2022 | Listed for sale | $725,000+90.8%$226/sqft |
Source: NTREIS #20096527 Report a problem | ||
| 3/30/2017 | Listing removed | $380,000$118/sqft |
Source: Keller Williams - Frisco #13512282 Report a problem | ||
| 1/6/2017 | Pending sale | $380,000$118/sqft |
Source: Keller Williams Frisco Stars #13512282 Report a problem | ||
| 12/30/2016 | Listed for sale | $380,000$118/sqft |
Source: Keller Williams Frisco Stars #13512282 Report a problem | ||
Get a cash offer in 3 minutes
Find out how much your home could sell for in as little as 3 minutes with a no-obligation cash offer.
Estimated market value
$684,400
